Wood burning fireplacePlenty of closet spaceSpacious kitchenWarm and inviting ambiance
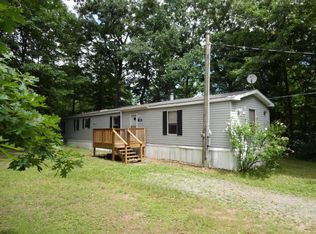
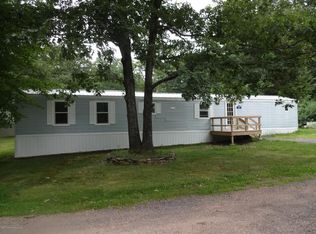
Affordable Housing in Hiview Mobile Home Park is now available for new owners to move in and call it home! Located a short distance from the Mt Cobb Exit off Route 84 in Jefferson township, this location is perfect for a commuter or a quick trip to Scranton or the Poconos for work or play! Featuring a spacious Living Room - Dining Area Combo with a wood burning fireplace as the focal point of the room is perfect for those chilly nights or to create a warm and inviting ambiance when entertaining family and friends. The space is perfect for entertaining small or large groups in your new home! The spacious Kitchen has an Island for additional seating and plenty of built ins for storage. The adjoining open space with a desk can be utilized for an office, hobby or crafting area or additional storage space. The 3 bedrooms are spacious and include a primary suite with a full bath and plenty of closet space. The additional 2 bedrooms and full bath are on the opposite side of the living room offering plenty of privacy and solitude for everyone. This property has it all...location and space! North Pocono School District.
121 days
|
48
|
1
|
Zillow last checked:
Listing updated:
Listed by:
Beth Derrick570-470-3810,
Keller Williams RE Hawley570-226-0500
Source: PWAR as distributed by MLS GRID,MLS#: PW260496
Facts & features
Interior
Bedrooms & bathrooms
Bedrooms: 3
Bathrooms: 2
Full bathrooms: 2
Primary bedroom
Area: 165.24
Dimensions: 15.3 x 10.8
Bedroom 2
Area: 128.7
Dimensions: 11.7 x 11
Bedroom 3
Area: 109.19
Dimensions: 10.11 x 10.8
Primary bathroom
Area: 83.56
Dimensions: 12.11 x 6.9
Bathroom 2
Area: 36.66
Dimensions: 7.8 x 4.7
Dining room
Area: 175.5
Dimensions: 13.5 x 13
Kitchen
Area: 188.5
Dimensions: 14.5 x 13
Laundry
Area: 38
Dimensions: 7.6 x 5
Living room
Area: 223.6
Dimensions: 17.2 x 13
Office
Area: 60.8
Dimensions: 8 x 7.6
Heating
Fireplace(s), Wood, Oil, Forced Air
Cooling
Ceiling Fan(s), Central Air
Appliances
Included: Dishwasher, Water Heater, Free-Standing Electric Range, Exhaust Fan, Electric Water Heater
Laundry: Inside, Laundry Room
Features
Built-in Features, Pantry, Vaulted Ceiling(s), Laminate Counters, Kitchen Island, High Ceilings, Eat-in Kitchen, Ceiling Fan(s), Cathedral Ceiling(s)
Flooring: Carpet, Laminate
Basement: None
Attic: None
Number of fireplaces: 1
Fireplace features: Living Room, Wood Burning
Interior area
Total structure area: 1,435
Total interior livable area: 1,435 sqft
Finished area above ground: 1,435
Finished area below ground: 0
Property
Parking
Total spaces: 4
Parking features: Aggregate, Off Street, Parking Pad, On Site, Gravel, No Garage
Uncovered spaces: 3
Accessibility
Accessibility features: Accessible Bedroom, Central Living Area, Accessible Kitchen, Accessible Common Area, Accessible Central Living Area
Features
Levels: One
Stories: 1
Patio & porch: Front Porch, Side Porch
Exterior features: Storage
Pool features: None
Fencing: None
Has view: Yes
View description: Trees/Woods
Body of water: None
Lot
Size: 9,147 Square Feet
Dimensions: 100 x 90
Features: Cleared, Sloped, Front Yard, Level, Corner Lot
Details
Additional structures: Shed(s)
Parcel number: 07603LL037901
On leased land: Yes
Zoning: Residential
Zoning description: Residential
Special conditions: Standard
Other equipment: Compressor, Fuel Tank(s)
Construction
Type & style
Home type: MobileManufactured
Architectural style: Ranch,Traditional
Property subtype: Mobile Home, Manufactured Home
Materials
Frame, Vinyl Siding
Foundation: Pillar/Post/Pier
Roof: Asphalt,Fiberglass
Condition
Updated/Remodeled
New construction: No
Year built: 1987
Utilities & green energy
Electric: 200 or Less Amp Service
Sewer: Public Sewer
Water: Comm Central
Utilities for property: Electricity Connected, Water Connected, Sewer Connected
By pressing Contact Agent, you agree that the real estate professional identified above may call/text you about your search, which may involve use of automated means and pre-recorded/artificial voices. You don't need to consent as a condition of buying any property, goods, or services. Message/data rates may apply. You also agree to our Terms of Use. Zillow does not endorse any real estate professionals. We may share information about your recent and future site activity with your agent to help them understand what you're looking for in a home.
Estimated market value
Zestimate®
Not available
Estimated sales range
Not available
Rent Zestimate®
$1,980/mo
Price history
Date
Event
Price
5/27/2026
Pending sale
$89,000$62/sqft
Source: PWAR as distributed by MLS GRID #PW260496Report a problem
3/12/2026
Listed for sale
$89,000-1%$62/sqft
Source: PWAR as distributed by MLS GRID #PW260496Report a problem
4/4/2023
Listing removed
--
Source: GSBR as distributed by MLS GRID #22-2631Report a problem
7/15/2022
Listed for sale
$89,900$63/sqft
Source: GSBR as distributed by MLS GRID #22-2631Report a problem
6/25/2022
Pending sale
$89,900$63/sqft
Source: GSBR as distributed by MLS GRID #22-2631Report a problem
6/18/2022
Listed for sale
$89,900$63/sqft
Source: GSBR as distributed by MLS GRID #22-2631Report a problem
Hide
Public tax history
Tax history is unavailable.
Monthly payment
Estimated monthly payment$1,822
Principal & interest
$1,547
Mortgage insurance
$0
Property taxes
$170
Home insurance
$105
HOA fees
$0
Utilities
Not included
All calculations are estimates and provided by Zillow, Inc. for informational purposes only. Actual amounts may vary.
HOA fees may include property taxes on listings classified as Co-Ops. Contact the listing agent and/or owner for fee details.
Mortgage interest rates are dependent on a number of factors, including credit score, down payment, and repayment length. Interest rate data provided by Zillow Group Marketplace, Inc. as of 1/1/1970 from various mortgage lenders with which we have lead or other similar arrangements; the Estimated Payment is an average of those rates.
See how much you could borrow to make a competitive offer.