Welcome to 7 Skylark, beautifully framed by soaring palm trees and set beneath a bright blue sky, and boasting one of Aliso Viejo's largest lots. This impressive home showcases classic architecture, a tile roof, and a spacious three-car garage. A gently curved walkway with flagstone accents leads to the inviting front entry.
Step inside to a stunning two-story foyer that creates a memorable first impression, featuring soaring ceilings, abundant natural light, and a dramatic oversized window that fills the space with sunshine. Rich wood-grain tile flooring and crisp white trim add warmth and sophistication throughout.
The beautifully designed kitchen blends timeless elegance with everyday functionality. Custom white cabinetry and quartz countertops create a refined, built-in look, while the expansive quartz island serves as the centerpiece—offering generous prep space, bar seating, and designer fixtures.
The adjacent family room is both stylish and inviting, featuring built-in shelving, a stunning brick fireplace, and detailed custom moldings and casings.
A large main-floor bedroom and full bath offer flexibility for guests, an office, or multi-generational living, complete with designer finishes.
Upstairs, you’ll find three additional spacious bedrooms, including the primary suite with picturesque mountain views. The primary bath has been tastefully upgraded with a separate soaking tub, a beautifully appointed shower, and an expansive walk-in closet.
The backyard feels like a private resort—thoughtfully designed, beautifully landscaped, and ideal for both entertaining and relaxation. The centerpiece is a stunning Boulderscapes rock pool with slide and spa. An outdoor gas fireplace and a large barbecue area complete the space, while mature palm trees and lush landscaping provide privacy and a tranquil setting.
Don’t miss the opportunity to own this exceptional home!
Sold for $2,150,000
Listed by: Inspira Realty • Omar Castro • Contact: 949-378-8000
Bought with: South Bay Agents, Inc.
$2,150,000
7 Skylark Dr, Aliso Viejo, CA 92656
4beds
2,433sqft
Single Family Residence
Built in 1995
0.28 Acres Lot
$2,159,900 Zestimate®
$884/sqft
$7,741 Estimated rent
Home value
$2,159,900
$2.01M - $2.33M
$7,741/mo
Zestimate® history
Owner options
List your home for rent
$7,741/mo
Rent Zestimate®
Find your next renter with Zillow Rental Manager. Plus, with online applications, you can quickly screen prospective tenants – for free.
$7,741/mo
Rent Zestimate®
Refinance and save
$13,540/mo
Est. payment
Refinancing to a lower rate could help reduce your monthly payments and save thousands over the life of the loan.
$13,540/mo
Est. payment
Explore your selling options
Work with a Zillow partner agent
Leverage their expertise and Zillow's premium Showcase listings to get your home seen by more buyers.
Get startedList with your own agent
Get your home in front of millions of buyers by listing it on Zillow.
Learn how to do itSell it yourself
Take full control of how buyers see your home on Zillow by listing For Sale by Owner (FSBO).
List your homeWhat's special
Stunning brick fireplaceOutdoor gas fireplaceDesigner finishesDramatic oversized windowAbundant natural lightSoaring palm treesGenerous prep space
Zillow last checked:
Listing updated:
Listed by:
Omar Castro DRE #01086951 949-378-8000,
Inspira Realty
Bought with:
Rupesh Singh, DRE #01933936
South Bay Agents, Inc.
Source: CRMLS,MLS#: OC26096141 Originating MLS: California Regional MLS
Originating MLS: California Regional MLSFacts & features
Interior
Bedrooms & bathrooms
- Bedrooms: 4
- Bathrooms: 3
- Full bathrooms: 3
- Main level bathrooms: 1
- Main level bedrooms: 1
Rooms
- Room types: Bedroom, Entry/Foyer, Family Room, Kitchen, Laundry, Loft, Living Room, Primary Bedroom, Office, Dining Room
Primary bedroom
- Features: Primary Suite
Bedroom
- Features: Bedroom on Main Level
Bathroom
- Features: Bathtub, Dual Sinks, Quartz Counters, Remodeled, Separate Shower
Kitchen
- Features: Kitchen Island, Kitchen/Family Room Combo, Quartz Counters, Remodeled, Self-closing Drawers, Updated Kitchen
Heating
- Forced Air
Cooling
- Central Air, Whole House Fan
Appliances
- Included: Built-In Range, Gas Cooktop, Gas Oven, Gas Range, Gas Water Heater, Microwave, Refrigerator, Range Hood, Water Heater
- Laundry: Washer Hookup, Electric Dryer Hookup, Gas Dryer Hookup, Inside, Laundry Room
Features
- Breakfast Bar, Built-in Features, Breakfast Area, Ceiling Fan(s), Crown Molding, Cathedral Ceiling(s), Separate/Formal Dining Room, High Ceilings, Open Floorplan, Quartz Counters, Recessed Lighting, Two Story Ceilings, Bedroom on Main Level, Loft, Primary Suite
- Windows: Double Pane Windows, Plantation Shutters
- Has fireplace: Yes
- Fireplace features: Family Room, Gas Starter
- Common walls with other units/homes: No Common Walls
Interior area
- Total interior livable area: 2,433 sqft
Property
Parking
- Total spaces: 6
- Parking features: Door-Multi, Direct Access, Driveway, Garage, Paved
- Attached garage spaces: 3
- Uncovered spaces: 3
Features
- Levels: Two
- Stories: 2
- Entry location: 1
- Exterior features: Barbecue
- Has private pool: Yes
- Pool features: Gunite, Gas Heat, Heated, In Ground, Pebble, Private, Waterfall
- Fencing: Vinyl
- Has view: Yes
- View description: Park/Greenbelt, Mountain(s), Neighborhood, Pool
Lot
- Size: 0.28 Acres
- Features: Back Yard, Front Yard, Landscaped, Near Park, Rectangular Lot, Sprinkler System, Street Level
Details
- Parcel number: 62341201
- Special conditions: Standard
Construction
Type & style
- Home type: SingleFamily
- Property subtype: Single Family Residence
Materials
- Stucco
- Roof: Tile
Condition
- Turnkey
- New construction: No
- Year built: 1995
Utilities & green energy
- Electric: 220 Volts in Garage
- Sewer: Public Sewer, Sewer Tap Paid
- Water: Public
- Utilities for property: Cable Available, Electricity Connected, Natural Gas Connected, Phone Available, Sewer Connected, Water Connected
Community & HOA
Community
- Features: Curbs, Street Lights, Suburban, Sidewalks, Park
- Subdivision: Hillcrest - Audubon (Ahl)
HOA
- Has HOA: Yes
- Amenities included: Maintenance Grounds, Management
- HOA fee: $70 monthly
- HOA name: Lag Aud II
- HOA phone: 949-855-1800
- Second HOA fee: $67 monthly
- Second HOA name: Avca
- Second HOA phone: 949-243-7750
Location
- Region: Aliso Viejo
Financial & listing details
- Price per square foot: $884/sqft
- Tax assessed value: $783,319
- Annual tax amount: $7,838
- Date on market: 5/6/2026
- Cumulative days on market: 14 days
- Listing terms: Cash,Cash to New Loan
- Road surface type: Paved
Price history
| Date | Event | Price |
|---|---|---|
| 6/12/2026 | Sold | $2,150,000-2.2%$884/sqft |
Source:  CRMLS #OC26096141 Report a problem CRMLS #OC26096141 Report a problem | ||
| 6/6/2026 | Pending sale | $2,198,000$903/sqft |
Source: CRMLS #OC26096141 Report a problem | ||
| 5/21/2026 | Contingent | $2,198,000$903/sqft |
Source: CRMLS #OC26096141 Report a problem | ||
| 5/15/2026 | Listed for sale | $2,198,000$903/sqft |
Source: CRMLS #OC26096141 Report a problem | ||
| 5/14/2026 | Contingent | $2,198,000$903/sqft |
Source: CRMLS #OC26096141 Report a problem | ||
| 5/6/2026 | Listed for sale | $2,198,000+412.4%$903/sqft |
Source: CRMLS #OC26096141 Report a problem | ||
| 2/18/2000 | Sold | $429,000+1.7%$176/sqft |
Source: Public Record Report a problem | ||
| 6/1/1999 | Sold | $422,000+5.8%$173/sqft |
Source: Public Record Report a problem | ||
| 5/28/1998 | Sold | $399,000+43.8%$164/sqft |
Source: Public Record Report a problem | ||
| 11/14/1995 | Sold | $277,500$114/sqft |
Source: Public Record Report a problem | ||
Public tax history
| Year | Property taxes | Tax assessment |
|---|---|---|
| 2025 | $7,838 +2% | $783,319 +2% |
| 2024 | $7,682 +2.3% | $767,960 +2% |
| 2023 | $7,506 +2% | $752,902 +2% |
| 2022 | $7,357 +2% | $738,140 +2% |
| 2021 | $7,211 +1% | $723,667 +1% |
| 2020 | $7,137 | $716,247 +2% |
| 2019 | $7,137 +2% | $702,203 +2% |
| 2018 | $6,996 +4.1% | $688,435 +2% |
| 2017 | $6,721 | $674,937 +2% |
| 2016 | $6,721 +2.4% | $661,703 +1.5% |
| 2015 | $6,565 -7.7% | $651,764 +2% |
| 2014 | $7,110 | $638,997 +0.5% |
| 2013 | -- | $636,110 +2% |
| 2012 | -- | $623,638 +2% |
| 2011 | -- | $611,410 +0.8% |
| 2010 | -- | $606,841 -0.2% |
| 2009 | -- | $608,284 +2% |
| 2008 | -- | $596,357 +2% |
| 2007 | -- | $584,664 +2% |
| 2006 | -- | $573,200 +2% |
| 2005 | -- | $561,961 +2% |
| 2004 | -- | $550,943 +1.9% |
| 2003 | -- | $540,846 +21.2% |
| 2002 | -- | $446,331 +2% |
| 2001 | $6,513 -4.5% | $437,580 +1.7% |
| 2000 | $6,823 | $430,440 |
Find assessor info on the county website
Neighborhood: 92656
Nearby homes
- $2,161,0005 bd3 ba2.6k sqft5 Skylark Dr, Aliso Viejo, CA 92656Off Market
- $1,934,0005 bd3 ba2.6k sqft6 Macaw St, Aliso Viejo, CA 92656Off Market
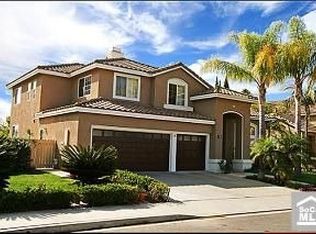
- $1,631,3005 bd3 ba2.3k sqft4 Macaw St, Aliso Viejo, CA 92656Off Market
- $1,740,1003 bd3 ba2.1k sqft63 Raven Ln, Aliso Viejo, CA 92656Off Market

- $1,625,1004 bd3 ba2.4k sqft65 Raven Ln, Aliso Viejo, CA 92656Off Market
- $1,713,9004 bd3 ba2.2k sqft61 Raven Ln, Aliso Viejo, CA 92656Off Market
- $1,823,2005 bd3 ba2.6k sqft3 Skylark Dr, Aliso Viejo, CA 92656Off Market
- $1,805,1005 bd3 ba2.6k sqft2 Macaw St, Aliso Viejo, CA 92656Off Market
Nearby schools
GreatSchools rating
- 8/10Oak Grove Elementary SchoolGrades: K-5Distance: 1.5 mi
- 9/10Aliso Viejo Middle SchoolGrades: 6-8Distance: 1.7 mi
- 10/10Aliso Niguel High SchoolGrades: 9-12Distance: 2.5 mi
Schools provided by the listing agent
- High: Aliso Niguel
Source: CRMLS. This data may not be complete. We recommend contacting the local school district to confirm school assignments for this home.
Get a cash offer in 3 minutes
Find out how much your home could sell for in as little as 3 minutes with a no-obligation cash offer.
Estimated market value
$2,159,900
Get a cash offer in 3 minutes
Find out how much your home could sell for in as little as 3 minutes with a no-obligation cash offer.
Estimated market value
$2,159,900
- California
- Orange County
- Aliso Viejo
- 92656
- 7 Skylark Dr
Nearby cities
Nearby zip codes
Other Aliso Viejo Topics
