Home Warranty is included with this beautifully renovated 3 Bed 2 Bath home next to the Contoocook Rail Trail, near downtown Concord, and set in the well-kept Freedom Village Cooperative. This 55 + park is owned and managed by the park residents (ROC). This not only gives the residents ability to vote on decisions regarding park rules and management, but it also opens up more possibilities for financing the home. To learn more about this park, you can visit the website. Included in the sale is a shed. From the yard you can view the wildlife in the recreation area abutting the park. The trail system abutting the park extends for miles. Close by is a golf course, and Bear Brook State Park. Yet the amenities and places of entertainment of the Concord area are also within a 5 minute drive. With the recent upgrades of this home, you can enjoy a home that looks like new for only $85,000. The tasteful renovations are complemented by the natural lighting from the new windows. This 70 x 12 home has 6 1/2 - 7 foot ceilings. The home sits on a level lot, with fruit trees and ample room for a garden. The back yard is bordered by the natural setting surrounding the walking trails. Home must be owner occupied. Park approval is needed. Pets are allowed, with restrictions. There is a monthly fee of $485 per month. There is also a one time membership fee of $500.
Closed
Listed by: EXP Realty • Andrea Burns
Bought with: EXIT Reward Realty
$90,000
7 Skyline Drive #7, Concord, NH 03303
3beds
792sqft
Manufactured Home
Built in 1972
-- sqft lot
$90,800 Zestimate®
$114/sqft
$-- Estimated rent
Home value
$90,800
$79,000 - $104,000
Not available
Zestimate® history
Owner options
List your home for rent
Find your next renter with Zillow Rental Manager. Plus, with online applications, you can quickly screen prospective tenants – for free.
Refinance and save
$506/mo
Est. payment
Refinancing to a lower rate could help reduce your monthly payments and save thousands over the life of the loan.
$506/mo
Est. payment
Explore your selling options
Work with a Zillow partner agent
Leverage their expertise and Zillow's premium Showcase listings to get your home seen by more buyers.
Get startedList with your own agent
Get your home in front of millions of buyers by listing it on Zillow.
Learn how to do itSell it yourself
Take full control of how buyers see your home on Zillow by listing For Sale by Owner (FSBO).
List your homeWhat's special
Zillow last checked:
Listing updated:
Listed by:
Andrea Burns,
EXP Realty Cell:603-266-7356
Bought with:
Lyn Ward
EXIT Reward Realty
Source: PrimeMLS,MLS#: 5072408
Facts & features
Interior
Bedrooms & bathrooms
- Bedrooms: 3
- Bathrooms: 2
- Full bathrooms: 1
- 1/2 bathrooms: 1
Heating
- Propane
Cooling
- None
Appliances
- Included: Dishwasher, Dryer, Gas Range, ENERGY STAR Qualified Refrigerator, Washer, Domestic Water Heater
- Laundry: 1st Floor Laundry
Features
- Kitchen/Dining, Kitchen/Living, LED Lighting, Living/Dining, Natural Light, Programmable Thermostat
- Flooring: Vinyl
- Windows: Screens
- Has basement: No
Interior area
- Total structure area: 792
- Total interior livable area: 792 sqft
- Finished area above ground: 792
- Finished area below ground: 0
Property
Parking
- Total spaces: 2
- Parking features: Paved, Driveway, On Site, Parking Spaces 2
- Has uncovered spaces: Yes
Accessibility
- Accessibility features: 1st Floor 1/2 Bathroom, 1st Floor Bedroom, 1st Floor Full Bathroom, 1st Floor Hrd Surfce Flr, Access to Common Areas, Access to Parking, One-Level Home, Paved Parking, 1st Floor Laundry
Features
- Levels: One
- Stories: 1
- Exterior features: Garden, Shed
Lot
- Features: Level, Trail/Near Trail, Walking Trails, Near Golf Course, Near Paths, Near Shopping, Near Snowmobile Trails, Near Hospital, Near School(s)
Details
- Zoning description: residential
Construction
Type & style
- Home type: MobileManufactured
- Property subtype: Manufactured Home
Materials
- Aluminum Siding
- Foundation: Block, Skirted
- Roof: Metal
Condition
- New construction: No
- Year built: 1972
Utilities & green energy
- Electric: 200+ Amp Service
- Utilities for property: Cable Available, Sewer Connected
Community & HOA
Community
- Security: Carbon Monoxide Detector(s), Battery Smoke Detector
HOA
- Amenities included: Snow Removal, Trash Removal
- Services included: Park Rent
- Additional fee info: Fee: $485
Location
- Region: Concord
Financial & listing details
- Price per square foot: $114/sqft
- Annual tax amount: $684
- Date on market: 12/20/2025
Price history
| Date | Event | Price |
|---|---|---|
| 3/2/2026 | Sold | $90,000+5.9%$114/sqft |
Source:  PrimeMLS #5072408 Report a problem PrimeMLS #5072408 Report a problem | ||
| 12/23/2025 | Pending sale | $85,000$107/sqft |
Source: eXp Realty #5072408 Report a problem | ||
| 12/22/2025 | Contingent | $85,000$107/sqft |
Source: PrimeMLS #5072407 Report a problem | ||
| 12/22/2025 | Listed for sale | $85,000$107/sqft |
Source: PrimeMLS #5072407 Report a problem | ||
| 12/22/2025 | Contingent | $85,000$107/sqft |
Source: PrimeMLS #5072407 Report a problem | ||
| 12/20/2025 | Listed for sale | $85,000$107/sqft |
Source: PrimeMLS #5072407 Report a problem | ||
Public tax history
Tax history is unavailable.
Neighborhood: 03303
Nearby homes
- $146,7002 bd2 ba924 sqft31 Skyline Dr, Concord, NH 03303Off Market
- $98,1002 bd1 ba696 sqft29 Skyline Dr, Concord, NH 03303Off Market
- $393,7003 bd2 ba1.3k sqft174 N State St, Concord, NH 03301Off Market
- $120,0002 bd1 ba784 sqft33 Skyline Dr, Concord, NH 03303For Sale
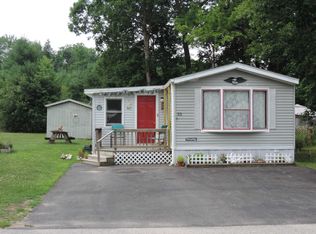
- $110,0002 bd1 ba960 sqft27 Skyline Dr, Concord, NH 03303Sold
- $180,0002 bd1 ba728 sqft30 Skyline Dr, Concord, NH 03303Off Market
- $109,6003 bd2 ba848 sqft28 Skyline Dr, Concord, NH 03303Off Market
- $108,5002 bd1 ba812 sqft25 Skyline Dr, Concord, NH 03303Off Market
Nearby schools
GreatSchools rating
- 5/10Beaver Meadow SchoolGrades: PK-5Distance: 0.5 mi
- 6/10Rundlett Middle SchoolGrades: 6-8Distance: 4.8 mi
- 4/10Concord High SchoolGrades: 9-12Distance: 3.9 mi
Schools provided by the listing agent
- Elementary: Christa McAuliffe School
- Middle: Rundlett Middle School
- High: Concord High School
- District: Concord School District SAU #8
Source: PrimeMLS. This data may not be complete. We recommend contacting the local school district to confirm school assignments for this home.
- New Hampshire
- Merrimack County
- Concord
- 03303
- 7 Skyline Drive Unit 7
Nearby cities
Nearby zip codes
Other Concord Topics
