Beautifully Renovated Home in Highly Desired Trophy Club!!
Welcome to this beautifully updated 3-bedroom, 2.5-bath home, perfectly situated on a quiet, friendly street in highly sought-after Trophy Club within Northwest ISD. Every detail has been thoughtfully designed for modern comfort and timeless style. Step inside to find no carpet throughout—only hardwood and elegant tile flooring. The renovated kitchen is a chef’s dream, featuring granite countertops, a large center island, custom self-closing cabinets and drawers, a built-in desk area, and a spacious separate laundry room complete with a sink and granite counters. The living room offers a large fireplace, perfect for cozy evenings, and flows seamlessly into a formal dining area ideal for entertaining. A second living area with a half bath, custom built-in shelving with lighting, and ample storage provides a flexible space for work or play. The primary suite includes dual walk-in closets, a walk-in shower, and double vanities with granite countertops in the beautifully updated bathroom. The secondary bathroom has also been tastefully renovated. Additional highlights include a Motorized attic lift for effortless storage, French drain system, USB outlets throughout, AC replaced in 2024 and meticulously maintained inside and out. Enjoy the spacious backyard, perfect for outdoor gatherings or relaxing evenings. This home combines thoughtful design, modern updates, and exceptional functionality—all in one of the most desirable neighborhoods in Trophy Club.
Don’t miss the opportunity to make this stunning, move-in-ready home yours!
Sold
Price Unknown
7 Skyline Dr, Trophy Club, TX 76262
3beds
2,288sqft
Single Family Residence
Built in 1990
0.27 Acres Lot
$565,100 Zestimate®
$--/sqft
$3,352 Estimated rent
Home value
$565,100
$531,000 - $599,000
$3,352/mo
Zestimate® history
Owner options
List your home for rent
$3,352/mo
Rent Zestimate®
Find your next renter with Zillow Rental Manager. Plus, with online applications, you can quickly screen prospective tenants – for free.
$3,352/mo
Rent Zestimate®
Refinance and save
Refinancing to a lower rate could help reduce your monthly payments and save thousands over the life of the loan.
Explore your selling options
Work with a Zillow partner agent
Leverage their expertise and Zillow's premium Showcase listings to get your home seen by more buyers.
Get startedList with your own agent
Get your home in front of millions of buyers by listing it on Zillow.
Learn how to do itSell it yourself
Take full control of how buyers see your home on Zillow by listing For Sale by Owner (FSBO).
List your homeWhat's special
Large fireplaceSpacious backyardFormal dining areaBuilt-in desk areaGranite countertopsRenovated kitchenLarge center island
Zillow last checked:
Listing updated:
Listed by:
Candice Hill 0806468 940-399-4115,
Torri Realty 817-756-1322
Bought with:
Debra Weber
Debra Weber Realty LLC
Source: NTREIS,MLS#: 21101104
Facts & features
Interior
Bedrooms & bathrooms
- Bedrooms: 3
- Bathrooms: 3
- Full bathrooms: 2
- 1/2 bathrooms: 1
Primary bedroom
- Features: Ceiling Fan(s), En Suite Bathroom, Walk-In Closet(s)
- Level: First
- Dimensions: 16 x 16
Living room
- Features: Ceiling Fan(s), Fireplace
- Level: First
- Dimensions: 18 x 16
Heating
- Central, Electric, Fireplace(s)
Cooling
- Central Air, Ceiling Fan(s), Electric
Appliances
- Included: Dishwasher, Electric Cooktop, Electric Oven, Electric Water Heater, Disposal, Microwave
- Laundry: Washer Hookup, Dryer Hookup
Features
- Eat-in Kitchen, Granite Counters, Kitchen Island, Pantry, Cable TV, Walk-In Closet(s)
- Flooring: Hardwood, Tile
- Windows: Window Coverings
- Has basement: No
- Number of fireplaces: 1
- Fireplace features: Living Room, Masonry, Wood Burning
Interior area
- Total interior livable area: 2,288 sqft
Property
Parking
- Total spaces: 2
- Parking features: Additional Parking, Door-Single, Garage, Garage Door Opener, On Street
- Attached garage spaces: 2
- Has uncovered spaces: Yes
Features
- Levels: One
- Stories: 1
- Patio & porch: Patio
- Exterior features: Lighting, Rain Gutters
- Pool features: None
- Fencing: Fenced,Wood
Lot
- Size: 0.27 Acres
- Features: Back Yard, Lawn, Landscaped, Few Trees
- Residential vegetation: Grassed
Details
- Parcel number: R70637
- Other equipment: Irrigation Equipment
Construction
Type & style
- Home type: SingleFamily
- Architectural style: Traditional,Detached
- Property subtype: Single Family Residence
- Attached to another structure: Yes
Materials
- Brick
- Foundation: Slab
- Roof: Composition
Condition
- Year built: 1990
Utilities & green energy
- Utilities for property: Municipal Utilities, Sewer Available, Water Available, Cable Available
Community & HOA
Community
- Features: Curbs
- Security: Smoke Detector(s)
- Subdivision: Trophy Club #11
HOA
- Has HOA: No
Location
- Region: Trophy Club
Financial & listing details
- Tax assessed value: $478,094
- Annual tax amount: $8,528
- Date on market: 11/2/2025
- Cumulative days on market: 18 days
- Listing terms: Cash,Conventional,FHA,VA Loan
- Exclusions: Fridge
Price history
| Date | Event | Price |
|---|---|---|
| 12/19/2025 | Sold | -- |
Source: NTREIS #21101104 Report a problem | ||
| 11/27/2025 | Pending sale | $580,000$253/sqft |
Source: NTREIS #21101104 Report a problem | ||
| 11/22/2025 | Contingent | $580,000$253/sqft |
Source: NTREIS #21101104 Report a problem | ||
| 11/15/2025 | Listed for sale | $580,000$253/sqft |
Source: NTREIS #21101104 Report a problem | ||
| 11/13/2025 | Contingent | $580,000$253/sqft |
Source: NTREIS #21101104 Report a problem | ||
| 11/11/2025 | Listed for sale | $580,000$253/sqft |
Source: NTREIS #21101104 Report a problem | ||
| 11/7/2025 | Contingent | $580,000$253/sqft |
Source: NTREIS #21101104 Report a problem | ||
| 11/2/2025 | Listed for sale | $580,000+157.8%$253/sqft |
Source: NTREIS #21101104 Report a problem | ||
| 4/9/2012 | Listing removed | $225,000$98/sqft |
Source: Coldwell Banker Residential #11702412 Report a problem | ||
| 1/6/2012 | Listed for sale | $225,000$98/sqft |
Source: Coldwell Banker Residential Brokerage - #11702412 Report a problem | ||
Public tax history
| Year | Property taxes | Tax assessment |
|---|---|---|
| 2025 | $6,824 -13.4% | $478,094 -5.6% |
| 2024 | $7,880 +13% | $506,215 +10% |
| 2023 | $6,971 -11.8% | $460,195 +10% |
| 2022 | $7,901 +4.8% | $418,359 +10% |
| 2021 | $7,539 +8.5% | $380,326 +10% |
| 2020 | $6,947 -1.4% | $345,751 +2.7% |
| 2019 | $7,042 +5.5% | $336,559 +8.8% |
| 2018 | $6,674 +12.1% | $309,282 +2.4% |
| 2017 | $5,953 | $301,940 +10% |
| 2016 | $5,953 +16.5% | $274,491 +10% |
| 2015 | $5,109 | $249,537 +10% |
| 2014 | $5,109 | $226,852 +6.8% |
| 2013 | $5,109 | $212,475 +3.6% |
| 2012 | -- | $205,000 -1.1% |
| 2011 | -- | $207,348 +2.2% |
| 2010 | -- | $202,927 +5.1% |
| 2009 | -- | $193,031 +8.4% |
| 2007 | -- | $178,026 -0.1% |
| 2006 | $2,601 +6.4% | $178,179 +11% |
| 2005 | $2,446 | $160,463 +1.2% |
| 2004 | -- | $158,488 -5.3% |
| 2003 | -- | $167,278 +0.6% |
| 2002 | -- | $166,330 +4.4% |
| 2001 | -- | $159,388 |
Find assessor info on the county website
Neighborhood: 76262
Nearby homes
- $659,7005 bd3 ba3k sqft5 Skyline Dr, Trophy Club, TX 76262Off Market

- $523,7004 bd2 ba2.7k sqft9 Skyline Dr, Trophy Club, TX 76262Off Market
- $--4 bd3 ba3.2k sqft6 Overhill Dr, Trophy Club, TX 76262Sold
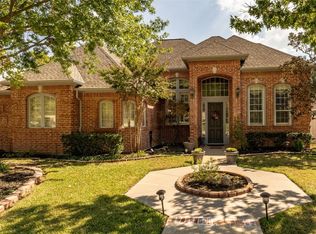
- $637,3004 bd2 ba3k sqft3 Skyline Dr, Trophy Club, TX 76262Off Market
- $--4 bd3 ba2.6k sqft8 Overhill Dr, Trophy Club, TX 76262Sold
- $782,1004 bd3 ba3.3k sqft11 Skyline Dr, Trophy Club, TX 76262Off Market
- $578,3004 bd3 ba2.4k sqft16 Skyline Dr, Trophy Club, TX 76262Off Market
- $826,6004 bd3 ba3.3k sqft4 Overhill Dr, Trophy Club, TX 76262Off Market
Nearby schools
GreatSchools rating
- 10/10Samuel Beck Elementary SchoolGrades: PK-5Distance: 2.3 mi
- 9/10Medlin Middle SchoolGrades: 6-8Distance: 2.4 mi
- 8/10Byron Nelson High SchoolGrades: 9-12Distance: 2.4 mi
Schools provided by the listing agent
- Elementary: Beck
- Middle: Medlin
- High: Byron Nelson
- District: Northwest ISD
Source: NTREIS. This data may not be complete. We recommend contacting the local school district to confirm school assignments for this home.
Get a cash offer in 3 minutes
Find out how much your home could sell for in as little as 3 minutes with a no-obligation cash offer.
Estimated market value
$565,100
Get a cash offer in 3 minutes
Find out how much your home could sell for in as little as 3 minutes with a no-obligation cash offer.
Estimated market value
$565,100
- Texas
- Denton County
- Trophy Club
- 76262
- 7 Skyline Dr
