Skip main navigation
Closed
  • Listed by: Coldwell Banker LIFESTYLES - Hanover
    Bought with: Four Seasons Sotheby's Int'l Realty
    $525,000

    7 Skyline Way, Hartford, VT 05001

    3beds
    1,868sqft
    Condominium
    Built in 1997
    -- sqft lot
    $541,200 Zestimate®
    $281/sqft
    $3,436 Estimated rent

    Home value

    $541,200

    $438,000 - $666,000

    $3,436/mo

    Zestimate® history
    Loading
    Loading...

    Owner options

    List your home for rent

    $3,436/mo

    Rent Zestimate®

    Find your next renter with Zillow Rental Manager. Plus, with online applications, you can quickly screen prospective tenants – for free.

    Learn more

    $3,436/mo

    Rent Zestimate®

    Refinance and save

    $3,086/mo

    Est. payment

    Refinancing to a lower rate could help reduce your monthly payments and save thousands over the life of the loan.

    See today's rates

    $3,086/mo

    Est. payment

    Explore your selling options

    Work with a Zillow partner agent

    Leverage their expertise and Zillow's premium Showcase listings to get your home seen by more buyers.

    Get started

    List with your own agent

    Get your home in front of millions of buyers by listing it on Zillow.

    Learn how to do it

    Sell it yourself

    Take full control of how buyers see your home on Zillow by listing For Sale by Owner (FSBO).

    List your home

    What's special

    Breakfast nookSpacious primary bedroom suitePantry closetBuilt-ins for storageSpacious closetLarge retractable awningStone patio
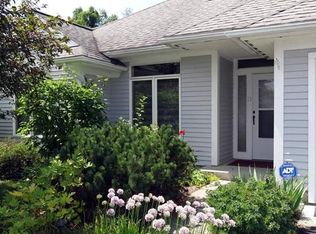
    One of the nicest Villa home floor plans in the desirable Sterling Springs community! This home was expanded at construction so it is bigger than other Villa homes. On the main floor you will find the large open kitchen with breakfast nook and pantry closet, dining area, living room, sunken TV room, spacious primary bedroom suite w shower and jet/soaking tub, 2nd bedroom, and 2nd full bath, closet laundry and two car garage! Off the dining room there is a stone patio with a large retractable awning. Upstairs a large bedroom with many built-ins for storage, spacious closet, and 3/4 bath. Recent improvements include a new roof, and new carpet in the primary suite. Enjoy the community pool! Great location just minutes to Dartmouth, shopping, restaurants.

    Zillow last checked:

    Listing updated:

    Listed by:

    Jeffrey H Batchelder,

    Coldwell Banker LIFESTYLES - Hanover Cell:603-667-5053

    Bought with:

    Susan K Zak

    Four Seasons Sotheby's Int'l Realty

    Source: PrimeMLS,MLS#: 5035233MLS Logo

    Facts & features

    Interior

    Bedrooms & bathrooms
    • Bedrooms: 3
    • Bathrooms: 3
    • Full bathrooms: 2
    • 3/4 bathrooms: 1
    Heating
    • Baseboard, Hot Water
    Cooling
    • Wall Unit(s)
    Appliances
    • Included: Dishwasher, Dryer, Microwave, Gas Range, Refrigerator, Washer
    Features
    • Ceiling Fan(s), Soaking Tub
    • Flooring: Carpet, Hardwood, Tile, Vinyl
    • Has basement: No
    • Attic: Walk-up
    Interior area
    • Total structure area: 1,922
    • Total interior livable area: 1,868 sqft
    • Finished area above ground: 1,868
    • Finished area below ground: 0

    Property

    Parking
    • Total spaces: 2
    • Parking features: Paved, Driveway, Garage
    • Garage spaces: 2
    • Has uncovered spaces: Yes
    Accessibility
    • Accessibility features: 1st Floor Bedroom, 1st Floor Full Bathroom, 1st Floor Low-Pile Carpet, 1st Floor Laundry
    Features
    • Levels: One and One Half
    • Stories: 1
    • Patio & porch: Patio, Covered Porch
    • Frontage length: Road frontage: 50
    Lot
    • Size: 2,614 sqft
    • Features: Landscaped
    Details
    • Parcel number: 28509015322
    • Zoning description: R1

    Construction

    Type & style
    • Home type: Condo
    • Architectural style: Contemporary
    • Property subtype: Condominium
    Materials
    • Wood Frame
    • Foundation: Concrete, Slab w/ Frost Wall
    • Roof: Architectural Shingle
    Condition
    • New construction: No
    • Year built: 1997

    Utilities & green energy

    • Electric: Circuit Breakers
    • Sewer: Public Sewer
    • Utilities for property: Cable

    Community & neighborhood

    Location
    • Region: White River Junction
    • Subdivision: Sterling Springs

    HOA & financial

    Other financial information
    • Additional fee information: Fee: $440

    Other

    Other facts
    • Road surface type: Paved

    Price history

    DateEventPrice
    6/20/2025Sold$525,000-1.9%$281/sqft
    Source: PrimeMLS #5035233 Report a problem
    4/8/2025Listed for sale$535,000+96%$286/sqft
    Source: PrimeMLS #5035233 Report a problem
    10/22/2013Sold$273,000-17.8%$146/sqft
    Source: Public Record Report a problem
    9/20/2006Sold$332,000$178/sqft
    Source: Public Record Report a problem

    Public tax history

    YearProperty taxesTax assessment
    2024-- $290,000
    2023-- $290,000
    2022-- $290,000
    2021-- $290,000
    2020-- $290,000
    2019-- $290,000
    2018-- $290,000
    2017-- $290,000 -6.6%
    2016-- $310,500 +9900%
    2015-- $3,105
    2014-- $3,105
    2013-- $3,105
    2012-- $3,105 -9.2%
    2011-- $3,418
    2010-- $3,418
    2009-- $3,418 +1.5%
    2008-- $3,366
    2007-- $3,366

    Find assessor info on the county website

    Neighborhood: 05001

    Nearby schools

    GreatSchools rating
    Schools provided by the listing agent
    • Elementary: White River School
    • Middle: Hartford Memorial Middle
    • High: Hartford High School
    • District: Hartford School District

    Source: PrimeMLS. This data may not be complete. We recommend contacting the local school district to confirm school assignments for this home.

    Get pre-qualified for a loan
    At Zillow Home Loans, we can pre-qualify you in as little as 5 minutes with no impact to your credit score.

    An equal housing lender. NMLS #10287.