Skip main navigation
For sale
  • Price cut: $50K (8/9)
    $1,248,000

    7 Skyview Dr, Lucas, TX 75002

    5beds
    3,894sqft
    : 
    $8,527/mo
    Get pre-qualified
    Single Family Residence
    Built in 1985
    3.92 Acres Lot
    $1,185,600 Zestimate®
    $320/sqft
    $-- HOA

    What's special

    Automatic garage doorsCustom one story homeUpdated bathroomsSolar electricity
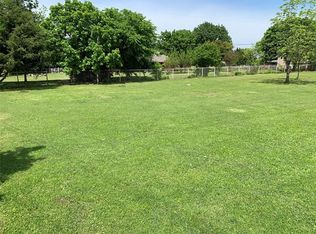
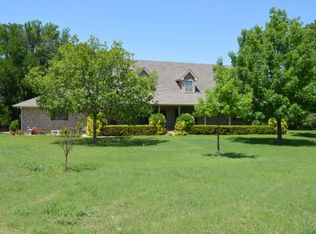
    Bring your horses! Everything you're looking for in a country property in highly desirable Lovejoy school district. Beautiful, custom one story home on culdesac boasts just under 4 acres (2.64 acres with an additional 1.28 acres attached from 5 Skyview Drive). 40' x 40' 2 story barn with 4 horse stalls and solar electricity with automatic garage doors. Separate gates go to 2 large corrals with trees and pipe fencing. Multi sport gymnasium sports a foam floor with basketball, pickleball, tennis backboard, solar electricity and ceiling fans, auto garage doors on both ends. Two freestanding 2 car garages (20x20 each) off driveway and 2 additional sheds (10x20 & 10x16) for storage. 5 bedroom, 4 bath home in immaculate condition. Updated bathrooms and wood flooring throughout common areas. Huge living area with built-in wood burning fireplace. Media room with screen and projector. Split bedrooms are perfect for guests at opposite end from primary bedroom. Dining room can easily seat 16 and features a gorgeous fireplace. Large covered patio with hot tub is ideal for entertaining. The view is spectacular. No HOA. You'll want to call this home!
    43 days
    760
    32

    Zillow last checked:

    Listing updated:

    Listed by:

    Jane McGregor 0623199 214-543-1718,

    RE/MAX Premier 972-991-1616

    Source: NTREIS,MLS#: 21327367

      Facts & features

      Interior

      Bedrooms & bathrooms
      • Bedrooms: 5
      • Bathrooms: 4
      • Full bathrooms: 4
      Primary bedroom
      • Features: Built-in Features, Cedar Closet(s), Dual Sinks, En Suite Bathroom, Sitting Area in Primary, Walk-In Closet(s)
      • Level: First
      • Dimensions: 19 x 14
      Bedroom
      • Features: Built-in Features, Split Bedrooms, Walk-In Closet(s)
      • Level: First
      • Dimensions: 16 x 12
      Bedroom
      • Features: Walk-In Closet(s)
      • Level: First
      • Dimensions: 14 x 12
      Bedroom
      • Features: Walk-In Closet(s)
      • Level: First
      • Dimensions: 14 x 12
      Bedroom
      • Features: Walk-In Closet(s)
      • Level: First
      • Dimensions: 12 x 12
      Breakfast room nook
      • Features: Breakfast Bar, Eat-in Kitchen
      • Level: First
      • Dimensions: 12 x 11
      Dining room
      • Features: Built-in Features, Fireplace
      • Level: First
      • Dimensions: 21 x 14
      Kitchen
      • Features: Breakfast Bar, Built-in Features, Eat-in Kitchen, Kitchen Island, Pantry, Stone Counters, Walk-In Pantry
      • Level: First
      • Dimensions: 15 x 13
      Living room
      • Features: Built-in Features, Ceiling Fan(s), Fireplace
      • Level: First
      • Dimensions: 23 x 23
      Living room
      • Level: First
      • Dimensions: 15 x 12
      Media room
      • Level: First
      • Dimensions: 21 x 17
      Utility room
      • Level: First
      • Dimensions: 11 x 10
      Heating
      • Central, Electric, Fireplace(s), Heat Pump
      Cooling
      • Central Air, Ceiling Fan(s), Electric
      Appliances
      • Included: Convection Oven, Dishwasher, Electric Cooktop, Electric Oven, Electric Water Heater, Disposal, Microwave, Vented Exhaust Fan, Water Purifier
      • Laundry: Washer Hookup, Electric Dryer Hookup, Laundry in Utility Room
      Features
      • Wet Bar, Cedar Closet(s), Decorative/Designer Lighting Fixtures, Double Vanity, Eat-in Kitchen, High Speed Internet, Open Floorplan, Pantry, Paneling/Wainscoting, Vaulted Ceiling(s), Walk-In Closet(s), Wired for Sound
      • Flooring: Carpet, Tile, Wood
      • Windows: Shutters, Window Coverings
      • Has basement: No
      • Number of fireplaces: 2
      • Fireplace features: Masonry, Wood Burning
      Interior area
      • Total interior livable area: 3,894 sqft
      Video & virtual tour

      Property

      Parking
      • Total spaces: 4
      • Parking features: Additional Parking, Circular Driveway, Door-Multi, Garage, Garage Door Opener, Lighted, Garage Faces Side, Workshop in Garage, Boat, RV Access/Parking
      • Garage spaces: 4
      Features
      • Levels: One
      • Stories: 1
      • Patio & porch: Patio, Covered
      • Exterior features: Fire Pit, Garden, Private Yard, Storage
      • Pool features: None
      • Fencing: Back Yard,Pipe
      Lot
      • Size: 3.92 Acres
      • Dimensions: 430 x 248 x 198 x 261 x 289
      • Features: Acreage, Back Yard, Cleared, Cul-De-Sac, Lawn, Landscaped, Many Trees, Subdivision
      • Residential vegetation: Cleared, Grassed
      Details
      • Additional structures: Barn(s), Stable(s)
      • Parcel number: R149200000301

      Construction

      Type & style
      • Home type: SingleFamily
      • Architectural style: Traditional,Detached
      • Property subtype: Single Family Residence
      Materials
      • Brick
      • Foundation: Slab
      • Roof: Asphalt
      Condition
      • Resale
      • Year built: 1985

      Utilities & green energy

      • Sewer: Aerobic Septic
      • Water: Public
      • Utilities for property: Septic Available, Separate Meters, Water Available

      Community & HOA

      Community
      • Security: Smoke Detector(s)
      • Subdivision: Sky View Estates
      HOA
      • Has HOA: No
      Location
      • Region: Lucas

      Financial & listing details

      • Price per square foot: $320/sqft
      • Tax assessed value: $1,031,769
      • Annual tax amount: $8,966
      • Date on market: 7/17/2026
      • Cumulative days on market: 44 days
      • Listing terms: Cash,Conventional,FHA,VA Loan
      • Exclusions: furniture, artwork, all stained glass and antiques

        Estimated market value

        $1,185,600

        $1.13M - $1.24M

        $4,165/mo

        Price history

        DateEventPrice
        8/9/2026Price change$1,248,000-3.9%$320/sqft
        Source: NTREIS #21327367 Report a problem
        7/17/2026Listed for sale$1,298,000+549%$333/sqft
        Source: NTREIS #21327367 Report a problem
        12/31/2021Listing removed--
        Source: Coldwell Banker Apex, Realtors Report a problem
        5/11/2021Pending sale$199,999$51/sqft
        Source: NTREIS #14573671 Report a problem
        5/10/2021Listed for sale$199,999-72.4%$51/sqft
        Source: Coldwell Banker Apex, Realtors #14573671 Report a problem
        9/29/2020Listing removed$725,000$186/sqft
        Source: Coldwell Banker Apex Realtors #14312436 Report a problem
        9/20/2020Price change$725,000-21.5%$186/sqft
        Source: Coldwell Banker Apex Realtors #14312436 Report a problem
        7/11/2020Price change$924,000+27.4%$237/sqft
        Source: Coldwell Banker Apex Realtors #14385368 Report a problem
        6/26/2020Price change$725,000-6.5%$186/sqft
        Source: Coldwell Banker Apex Realtors #14312436 Report a problem
        6/4/2020Price change$775,000-3.1%$199/sqft
        Source: Coldwell Banker Apex Realtors #14312436 Report a problem
        3/28/2020Price change$799,999-5.9%$205/sqft
        Source: Coldwell Banker Apex Realtors #14312436 Report a problem
        2/27/2020Price change$850,000-2.9%$218/sqft
        Source: Coldwell Banker Apex Realtors #14312436 Report a problem
        2/14/2020Listed for sale$875,000-2.7%$225/sqft
        Source: Coldwell Banker Apex, REALTORS #14279998 Report a problem
        12/9/2019Listing removed$899,000$231/sqft
        Source: Matlock Real Estate Group #14217646 Report a problem
        11/21/2019Price change$899,000-9.1%$231/sqft
        Source: Matlock Real Estate Group #14217646 Report a problem
        11/14/2019Price change$989,000+6.9%$254/sqft
        Source: Matlock Real Estate Group #14217646 Report a problem
        10/29/2019Price change$925,000-14%$238/sqft
        Source: Matlock Real Estate Group #14217646 Report a problem
        10/24/2019Listed for sale$1,075,000$276/sqft
        Source: Matlock Real Estate Group #14217646 Report a problem

        Public tax history

        YearProperty taxesTax assessment
        2025$8,966 -11%$990,380 +10%
        2024$10,073 +0.6%$900,345 +10%
        2023$10,017 -21.5%$818,495 +10%
        2022$12,758 -0.3%$744,086 +10%
        2021$12,793 +7.2%$676,442 +13.9%
        2020$11,929 +3.8%$593,693 +4.6%
        2019$11,487 +2.1%$567,327 +6.8%
        2018$11,247 +19.6%$531,161 +8.6%
        2017$9,403 $488,891 -1.3%
        2016$9,403 +19.9%$495,489 +24.2%
        2015$7,841 $399,069 +6.3%
        2014$7,841 $375,415 +10.5%
        2013-- $339,852 -2.6%
        2012-- $348,908 -3.6%
        2011-- $361,900 -0.7%
        2010-- $364,454 -0.2%
        2009-- $365,352 +3.3%
        2008-- $353,671 -1.2%
        2007-- $357,910 0%
        2006-- $358,047 +1.8%
        2005-- $351,582 -4%
        2003-- $366,339 -0.8%
        2002-- $369,273 +18.7%
        2001-- $310,982 +10%
        2000-- $282,711
        Find assessor info on the county website

        Monthly payment

        Est. payment

        Payment breakdown

        Explore the cost of this home by adjusting the details. Changes won't be saved.
        All calculations are estimates and provided by Zillow, Inc. for informational purposes only. Actual amounts may vary.
        HOA fees may include property taxes on listings classified as Co-Ops. Contact the listing agent and/or owner for fee details.
        See how much you could borrow to make a competitive offer.

        Climate risks

        Neighborhood: 75002

        Getting around

        1 / 100
        Car-Dependent
        26 / 100
        Somewhat Bikeable

        Nearby schools

        GreatSchools rating
        Schools provided by the listing agent
        • Elementary: Lovejoy
        • Middle: Willow Springs
        • High: Lovejoy
        • District: Lovejoy ISD

        Source: NTREIS. This data may not be complete. We recommend contacting the local school district to confirm school assignments for this home.

        A local agent can set up tours, give advice and negotiate with sellers.

        Browse local experts