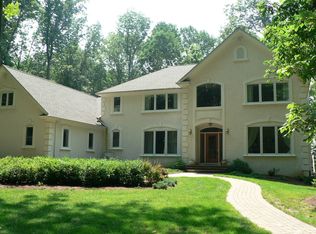
Welcome to 7 Slitting Mill Road, a beautifully maintained colonial set on a serene and private 1.7-acre lot in desirable Thornbury Township. Tucked back along a tree-lined driveway, this home offers a rare combination of peaceful surroundings and refined living. A charming front porch invites you to relax and take in the natural setting. Inside, the foyer opens with elegant tile flooring and leads into a bright, two-story living room filled with natural light from expansive windows. A dramatic double-sided stone fireplace serves as a stunning focal point, connecting the living and family rooms while creating a warm and inviting atmosphere. The kitchen is thoughtfully designed for both everyday living and entertaining, featuring rich cherry cabinetry, granite countertops, and stainless steel appliances, all included. Details such as under-cabinet and toe-kick lighting, a tile backsplash, and a glass-front china cabinet enhance both style and functionality. The center island offers a cooktop, seating, and workspace, and flows seamlessly into the sunny breakfast area with bay windows overlooking the backyard and deck. A formal dining room provides an elegant setting for gatherings, complete with crown molding, chair rail detailing, and a classic chandelier. A conveniently located powder room serves the main level. Also on the main floor are two generously sized bedrooms with ample closet space, along with a full bathroom, offering flexible living arrangements for guests or one-floor living. Step outside to the composite rear deck, perfect for entertaining or unwinding, with solar-lit fence accents adding a nice evening touch. Recent improvements include fresh paint and new carpeting in select areas, giving the home a clean and updated feel. Upstairs, the primary suite is a private retreat featuring vaulted ceilings, skylights, and its own balcony. The suite includes a spacious vanity area, ideal for a coffee station or dressing space, along with a luxurious bathroom offering a double vanity, soaking tub, tiled walk-in shower, and elegant finishes. Two large walk-in closets provide exceptional storage, including one with custom built-ins. An additional bedroom and a convenient second-floor laundry room complete this level. The finished basement expands the living space with a full bathroom, abundant storage, and direct access to the garage. Additional features include a whole-house generator for added reliability and comfort. With all appliances included, this home is ready for its next owner. Offering privacy, space, and a desirable location close to local amenities, this is a property you will not want to miss. Schedule your showing today.
Sold for $875,000
Zillow last checked:
Listing updated:
Bought with:
Bill McCormick, RS275662
Keller Williams Real Estate -Exton
Source: Bright MLS,MLS#: PADE2113164
Price history
| Date | Event | Price |
|---|---|---|
| 9/9/2026 | Sold | $875,000$215/sqft |
Source:  Bright MLS #PADE2113164 Report a problem Bright MLS #PADE2113164 Report a problem | ||
| 8/9/2026 | Contingent | $875,000$215/sqft |
Source: Bright MLS #PADE2113164 Report a problem | ||
| 7/13/2026 | Price change | $875,000-2.8%$215/sqft |
Source: Bright MLS #PADE2113164 Report a problem | ||
| 5/27/2026 | Price change | $899,900-2.2%$221/sqft |
Source: Bright MLS #PADE2113164 Report a problem | ||
| 4/24/2026 | Listed for sale | $919,900-3.2%$226/sqft |
Source: Bright MLS #PADE2113164 Report a problem | ||
| 2/3/2026 | Listing removed | $950,000$234/sqft |
Source: Bright MLS #PADE2096790 Report a problem | ||
| 10/13/2025 | Price change | $950,000-1.6%$234/sqft |
Source: Bright MLS #PADE2096790 Report a problem | ||
| 8/1/2025 | Listed for sale | $965,000-3.5%$237/sqft |
Source: Bright MLS #PADE2096790 Report a problem | ||
| 9/24/2024 | Listing removed | $1,000,000$246/sqft |
Source: Bright MLS #PADE2069480 Report a problem | ||
| 6/14/2024 | Listed for sale | $1,000,000+5.3%$246/sqft |
Source: Bright MLS #PADE2069480 Report a problem | ||
| 10/16/2023 | Listing removed | -- |
Source: Owner Report a problem | ||
| 9/13/2023 | Listed for sale | $949,995$234/sqft |
Source: Owner Report a problem | ||
Nearby homes
- $1,422,2005 bd6 ba6.6k sqft1687 Slitting Mill Rd, Glen Mills, PA 19342Off Market
- $699,3004 bd3 ba3.4k sqft27 Grist Mill Rd, Glen Mills, PA 19342Off Market
- $713,4004 bd3 ba2.4k sqft29 Grist Mill Rd, Glen Mills, PA 19342Off Market
- $527,2002 bd1 ba1.2k sqft114 Slitting Mill Rd, Glen Mills, PA 19342Off Market
Get a cash offer in 3 minutes
Find out how much your home could sell for in as little as 3 minutes with a no-obligation cash offer.
Estimated market value
$874,800
