Skip main navigation
Off market
  • Tax assessed value
    $3,648,300

    7 Somerset Dr, Rumson, NJ 07760

    5beds
    6,876sqft
    SingleFamily
    Built in 1932
    2.36 Acres Lot
    $-- Zestimate®
    $531/sqft
    $31,407 Estimated rent

    Home value

    Not available

    Estimated sales range

    Not available

    $31,407/mo

    Zestimate® history
    Loading
    Loading...

    Owner options

    List your home for rent

    $31,407/mo

    Rent Zestimate®

    Find your next renter with Zillow Rental Manager. Plus, with online applications, you can quickly screen prospective tenants – for free.

    Learn more

    $31,407/mo

    Rent Zestimate®

    Refinance and save

    $20,197/mo

    Est. payment

    Refinancing to a lower rate could help reduce your monthly payments and save thousands over the life of the loan.

    See today's rates

    $20,197/mo

    Est. payment

    Explore your selling options

    Work with a Zillow partner agent

    Leverage their expertise and Zillow's premium Showcase listings to get your home seen by more buyers.

    Get started

    List with your own agent

    Get your home in front of millions of buyers by listing it on Zillow.

    Learn how to do it

    Sell it yourself

    Take full control of how buyers see your home on Zillow by listing For Sale by Owner (FSBO).

    List your home

    What's special

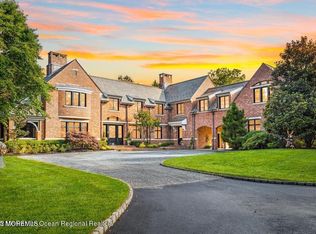
    This expansive architectural masterpiece built in 1932, is situated on one of the most desirable streets in Rumson. Approximately 2.36 acres lushly landscaped to perfection, the home is crowned with a beautiful slate roof. You approach the home from the iconic Somerset Drive is greeted by a peanut stone, circular driveway. The home boasts elegant and intricate design details at every angle. From the wide plank hardwood floors, to the gently arched doorways, coffered ceilings, copper gutters, generous moldings, wood and gas burning fireplaces and oversized windows allowing natural light to pour in year-round. The bluestone patio surrounds the in-ground heated pool, spa, pool house and pergola lounge. The lower-level boasts 10-foot ceilings, full kitchen, large recreation space and wine room

    This property is off market, which means it's not currently listed for sale or rent on Zillow. This may be different from what's available on other websites or public sources.

    Facts & features

    Interior

    Bedrooms & bathrooms
    • Bedrooms: 5
    • Bathrooms: 10
    • Full bathrooms: 7
    • 1/2 bathrooms: 3
    Heating
    • Forced air, Radiant, Gas
    Cooling
    • Central
    Appliances
    • Included: Dishwasher, Dryer, Freezer, Garbage disposal, Microwave, Range / Oven, Refrigerator, Washer
    • Laundry: Laundry Tub
    Features
    • Great Room, Master Bedroom, Beamed Ceilings, Dining Room, Kitchen, Foyer, Built-in Features, Office, Laundry, Bonus Room, Family Room, Rec Room, Breakfast, Sunroom, Sitting, Dec Molding, Bedroom
    • Flooring: Tile, Hardwood
    • Doors: French Doors
    • Windows: Blinds/Shades, Lead Glass Window
    • Basement: Full Finished, Heated, Walk-Out Access, Other, Ceilings - High
    • Attic: Walk-up
    • Has fireplace: Yes
    Interior area
    • Total interior livable area: 6,876 sqft

    Property

    Parking
    • Total spaces: 3
    • Parking features: Garage - Attached
    Features
    • Patio & porch: Patio, Awning(s), Terrace
    • Exterior features: Brick
    • Pool features: In Ground, Heated, Concrete, Self Cleaner, Pool/Spa Combo, Fenced, Pool Equipment, Cabana
    • Has spa: Yes
    Lot
    • Size: 2.36 Acres
    • Features: Level, Cul-de-Sac, Treed Lots, Oversized
    • Topography: Level
    Details
    • Additional structures: Cabana
    • Parcel number: 410001800000004101
    • Zoning description: Single Family, Residential
    • Other equipment: Intercom, Generator

    Construction

    Type & style
    • Home type: SingleFamily
    • Architectural style: Other - See Remarks
    Materials
    • brick
    • Roof: Slate
    Condition
    • Year built: 1932

    Utilities & green energy

    • Sewer: Public Sewer
    • Water: Public
    • Utilities for property: Natural Gas

    Community & neighborhood

    Security
    • Security features: Security System
    Location
    • Region: Rumson

    Other

    Other facts
    • Flooring: Wood, Tile, Ceramic
    • Sewer: Public Sewer
    • WaterSource: Public
    • Heating: Forced Air, Radiant, Natural Gas, 3+ Zoned Heat
    • Topography: Level
    • Appliances: Dishwasher, Refrigerator, Disposal, Gas Cooktop, Double Oven, Dryer, Microwave, Washer, Freezer, Water Purifier, Gas Grill, Wall Oven, Stove, Counter Top Range, Down Draft Range
    • FireplaceYN: true
    • GarageYN: true
    • AttachedGarageYN: true
    • SpaYN: true
    • ZoningDescription: Single Family, Residential
    • Roof: Slate
    • HeatingYN: true
    • ExteriorFeatures: Outdoor Shower, Lighting, Barbecue
    • CoolingYN: true
    • PatioAndPorchFeatures: Patio, Awning(s), Terrace
    • Basement: Full Finished, Heated, Walk-Out Access, Other, Ceilings - High
    • RoomsTotal: 20
    • ConstructionMaterials: Brick
    • Exclusions: kitchen chandelier, DINING ROOM CHANDELIER AND SCONCES, all TVs., All fabric window treatments
    • LotFeatures: Level, Cul-de-Sac, Treed Lots, Oversized
    • PoolPrivateYN: True
    • ParkingFeatures: Driveway, Stone/Gravel, Off Street, Circular Driveway, Asphalt, Double Wide Drive, Oversized Drive
    • DoorFeatures: French Doors
    • PoolFeatures: In Ground, Heated, Concrete, Self Cleaner, Pool/Spa Combo, Fenced, Pool Equipment, Cabana
    • SecurityFeatures: Security System
    • OtherEquipment: Intercom, Generator
    • OtherStructures: Cabana
    • InteriorFeatures: Great Room, Master Bedroom, Beamed Ceilings, Dining Room, Kitchen, Foyer, Built-in Features, Office, Laundry, Bonus Room, Family Room, Rec Room, Breakfast, Sunroom, Sitting, Dec Molding, Bedroom
    • RoomKitchenFeatures: Pantry, Butler Pantry, Center Island, Eat-In, Granite/Stone Counter, Newer, Bnook/Dining Area, Breakfast Cntr
    • FireplacesTotal: 7.00
    • RoomBasementFeatures: Walk-Out, Heated, Other - See Remarks, Full Finished, Ceilings - High
    • RoomLivingRoomFeatures: French Doors, Dec Molding, Floor - Wood, Fireplace - Gas, Ceilings - Beamed
    • RoomMasterBedroomFeatures: Full Bath, Walk-in Closet, Fireplace - Woodburning
    • RoomMasterBathroomFeatures: Double Sinks, Tub, Ceramic Tile, Shower Stall
    • Attic: Walk-up
    • ArchitecturalStyle: Other - See Remarks
    • Utilities: Natural Gas
    • LaundryFeatures: Laundry Tub
    • Cooling: 3+ Zoned AC
    • RoomDiningRoomFeatures: Dec Molding, Floor - Wood, Fireplace - Gas
    • RoomFamilyRoomFeatures: Fireplace - Gas, Floor - Wood, TRY/VLT/CATH, Ceilings - Beamed, Dec Molding
    • WindowFeatures: Blinds/Shades, Lead Glass Window
    • MlsStatus: Active

    Price history

    DateEventPrice
    8/28/2020Sold$2,635,000-4.2%$383/sqft
    Source: MoreMLS #22015185 Report a problem
    6/22/2020Price change$2,750,000-5%$400/sqft
    Source: Heritage House Sotheby's International Realty #22015185 Report a problem
    5/15/2020Price change$2,895,000-3.3%$421/sqft
    Source: Heritage House Sotheby's International Realty #22015185 Report a problem
    1/7/2020Price change$2,995,000-7.8%$436/sqft
    Source: Heritage House Sotheby's International Realty #21939110 Report a problem
    10/9/2019Listed for sale$3,250,000-27.8%$473/sqft
    Source: Heritage House Sotheby's International Realty #21939110 Report a problem
    5/19/2017Listing removed$4,499,000$654/sqft
    Source: Heritage House Sotheby's International Realty #21618330 Report a problem
    5/9/2016Listed for sale$4,499,000-3.2%$654/sqft
    Source: Heritage House Sotheby's International Realty #21618330 Report a problem
    5/12/2006Sold$4,650,000$676/sqft
    Source: Agent Provided Report a problem

    Public tax history

    YearProperty taxesTax assessment
    2020$70,989 +98%$3,648,300 -24.5%
    2019$35,859 $4,832,500 +1.9%
    2018$35,859 -46.1%$4,741,200 +1.2%
    2017$66,470 +0.4%$4,684,200 +1%
    2016$66,236 +0.7%$4,638,500 +1.8%
    2015$65,754 -13.7%$4,558,600 +1%
    2014$76,156 +8%$4,513,000 -1.1%
    2013$70,527 +2.5%$4,561,900
    2012$68,794 +1.2%$4,561,900
    2011$67,972 +4.1%$4,561,900
    2010$65,281 +0.9%$4,561,900
    2009$64,688 $4,561,900
    2008-- $4,561,900
    2007-- $4,561,900
    2006-- $4,561,900
    2005-- $4,561,900 +320.6%
    2003-- $1,084,700
    2002-- $1,084,700
    2001-- $1,084,700

    Find assessor info on the county website

    Neighborhood: 07760

    Nearby schools

    GreatSchools rating
    Schools provided by the listing agent
    • Elementary: Deane-Porter
    • Middle: Forrestdale
    • High: Rumson-Fair Haven

    Source: The MLS. This data may not be complete. We recommend contacting the local school district to confirm school assignments for this home.