Prepare to fall in love!! This is an exceptional opportunity to live in the water privileged community of Offer deadline 5/21/2016 at 6:30 pm Sylvan View. Situated on .76 acres, this approx. 3,800 finished SF all brick rancher offers something for everyone. Cooks will love the expansive eat-in kitchen with stainless appliances, walk-in pantry, center island, large eating area, stone fireplace and wood floors. Just off of the kitchen, is a family room with a cathedral ceiling and full walls of glass overlooking the inground pool and huge rear yard. Entertain the whole family for the holidays in the 27 x 20 living room / dining room combo. The primary bedroom offers new carpet, a walk in closet with built in shelving, crown molding and a full bath with shower. The lower level offers a 25 x 36 family room / kitchenette area combined with a full bath, 4th bedroom and bonus room for the perfect getaway, an au pair suite or extended family guest quarters . The 2-car garage has direct access to the basement. Outdoor entertaining is enhanced with an inground pool, an oversized, flat, rear yard complete with a vinyl privacy fence. For the hobbyist, the detached 24 x 24 shed with electric is the perfect workplace . Don't miss the deeded boat slip, community beach, boat ramp and playground. The first floor offers a laundry room and garage access. No electric worries with the whole house generator. Love where you live! Vacation at home! HOA $100. plus tax special $360. annually Smaller shed sold as is. Wine cooler excluded.
Sold for $725,000
$725,000
7 Sonora Dr, Pasadena, MD 21122
4beds
3,882sqft
Single Family Residence
Built in 1978
0.76 Acres Lot
$725,100 Zestimate®
$187/sqft
$4,525 Estimated rent
Home value
$725,100
$682,000 - $769,000
$4,525/mo
Zestimate® history
Owner options
List your home for rent
$4,525/mo
Rent Zestimate®
Find your next renter with Zillow Rental Manager. Plus, with online applications, you can quickly screen prospective tenants – for free.
$4,525/mo
Rent Zestimate®
Refinance and save
$4,833/mo
Est. payment
Refinancing to a lower rate could help reduce your monthly payments and save thousands over the life of the loan.
$4,833/mo
Est. payment
Explore your selling options
Work with a Zillow partner agent
Leverage their expertise and Zillow's premium Showcase listings to get your home seen by more buyers.
Get startedList with your own agent
Get your home in front of millions of buyers by listing it on Zillow.
Learn how to do itSell it yourself
Take full control of how buyers see your home on Zillow by listing For Sale by Owner (FSBO).
List your homeWhat's special
Oversized flat rear yardInground poolCrown moldingWood floorsVinyl privacy fenceCenter islandWalk-in pantry
Zillow last checked:
Listing updated:
Listed by:
Mark Volke 410-320-7300,
Coldwell Banker Realty
Bought with:
Donna Reichert, 603689
Keller Williams Flagship
Source: Bright MLS,MLS#: MDAA2144770
Facts & features
Interior
Bedrooms & bathrooms
- Bedrooms: 4
- Bathrooms: 3
- Full bathrooms: 3
- Main level bathrooms: 2
- Main level bedrooms: 3
Rooms
- Room types: Living Room, Dining Room, Primary Bedroom, Bedroom 2, Bedroom 3, Bedroom 4, Kitchen, Family Room, In-Law/auPair/Suite, Utility Room, Bathroom 1, Bonus Room, Primary Bathroom, Full Bath
Primary bedroom
- Features: Bathroom - Walk-In Shower, Walk-In Closet(s), Crown Molding, Attached Bathroom
- Level: Main
Bedroom 2
- Features: Flooring - Carpet
- Level: Main
- Area: 132 Square Feet
- Dimensions: 11 X 12
Bedroom 3
- Level: Main
Bedroom 4
- Features: Flooring - Carpet
- Level: Lower
Primary bathroom
- Features: Bathroom - Walk-In Shower
- Level: Main
Bathroom 1
- Level: Lower
Bonus room
- Features: Flooring - Carpet
- Level: Lower
- Area: 130 Square Feet
- Dimensions: 10 X 13
Dining room
- Features: Flooring - HardWood
- Level: Main
- Area: 260 Square Feet
- Dimensions: 13 X 20
Family room
- Features: Cathedral/Vaulted Ceiling
- Level: Main
Family room
- Level: Lower
Other
- Level: Main
Other
- Features: Basement - Partially Finished, Breakfast Nook, Flooring - Tile/Brick, Flooring - Carpet, Bathroom - Walk-In Shower
- Level: Lower
- Area: 840 Square Feet
- Dimensions: 24 X 35
Kitchen
- Features: Flooring - HardWood, Eat-in Kitchen, Ceiling Fan(s), Kitchen - Electric Cooking, Kitchen Island, Lighting - Pendants, Recessed Lighting, Pantry, Fireplace - Wood Burning
- Level: Main
Living room
- Features: Flooring - HardWood, Living/Dining Room Combo
- Level: Main
- Area: 280 Square Feet
- Dimensions: 14 X 20
Mud room
- Level: Unspecified
Utility room
- Features: Flooring - Concrete, Dining Area, Flooring - Vinyl, Flooring - Carpet
- Level: Lower
- Area: 483 Square Feet
- Dimensions: 23 X 21
Heating
- Forced Air, Heat Pump, Electric, Oil
Cooling
- Heat Pump, Central Air, Electric
Appliances
- Included: Dishwasher, Exhaust Fan, Microwave, Refrigerator, Cooktop, Dryer, Washer, Water Treat System, Electric Water Heater
- Laundry: Main Level, Mud Room
Features
- Kitchen Island, Primary Bath(s), Bathroom - Stall Shower, Bathroom - Walk-In Shower, Built-in Features, Combination Dining/Living, Crown Molding, Dining Area, Entry Level Bedroom, Family Room Off Kitchen, Open Floorplan, Eat-in Kitchen, Kitchen - Table Space, Kitchenette, Pantry
- Flooring: Carpet, Hardwood, Ceramic Tile, Vinyl, Wood
- Basement: Full,Connecting Stairway,Partial,Garage Access,Partially Finished
- Number of fireplaces: 1
- Fireplace features: Equipment, Glass Doors
Interior area
- Total structure area: 4,365
- Total interior livable area: 3,882 sqft
- Finished area above ground: 2,182
- Finished area below ground: 1,700
Property
Parking
- Total spaces: 8
- Parking features: Garage Door Opener, Garage Faces Front, Inside Entrance, Storage, Attached, Driveway, Off Street
- Attached garage spaces: 2
- Uncovered spaces: 6
- Details: Garage Sqft: 550
Accessibility
- Accessibility features: Accessible Entrance
Features
- Levels: Two
- Stories: 2
- Has private pool: Yes
- Pool features: Private
- Fencing: Partial,Vinyl,Back Yard
- Body of water: Grays Creek
Lot
- Size: 0.76 Acres
- Features: Rear Yard
Details
- Additional structures: Above Grade, Below Grade
- Parcel number: 020375718543600
- Zoning: R2
- Special conditions: Standard
Construction
Type & style
- Home type: SingleFamily
- Architectural style: Ranch/Rambler
- Property subtype: Single Family Residence
Materials
- Brick, Frame, Stick Built
- Foundation: Block
- Roof: Composition,Architectural Shingle
Condition
- Very Good
- New construction: No
- Year built: 1978
Utilities & green energy
- Sewer: Gravity Sept Fld, Septic Exists
- Water: Well
- Utilities for property: Electricity Available
Community & HOA
Community
- Subdivision: Sylvan View On Magothy
HOA
- Has HOA: Yes
- Amenities included: Pier/Dock, Water/Lake Privileges
- HOA fee: $460 annually
- HOA name: SYLVAN VIEW COMMUNITY ASSOCIATION
Location
- Region: Pasadena
Financial & listing details
- Price per square foot: $187/sqft
- Tax assessed value: $512,033
- Annual tax amount: $6,002
- Date on market: 5/19/2026
- Listing agreement: Exclusive Right To Sell
- Listing terms: Cash,Conventional,FHA,VA Loan
- Inclusions: Refrigerator In The Kitchen, Stove, Dishwasher, Microwave, Washer, Dryer.
- Exclusions: Wine Cooler In Kitchen, Basement Refrigerator. Refrigerator In The Garage, Basement Portable Dishwasher, Freezer In The Basement And Freezer In The Shed And Freezer In The Garage. 12 X 24 Shed Sold As Is. Whole House Generator Sold As Is. All Chicken Coops, Enclosures And Equipment Excluded.
- Ownership: Fee Simple
- Road surface type: Black Top
Price history
| Date | Event | Price |
|---|---|---|
| 7/10/2026 | Sold | $725,000$187/sqft |
Source:  Bright MLS #MDAA2144770 Report a problem Bright MLS #MDAA2144770 Report a problem | ||
| 7/5/2026 | Pending sale | $725,000+3.6%$187/sqft |
Source: Bright MLS #MDAA2144770 Report a problem | ||
| 6/16/2026 | Contingent | $699,900$180/sqft |
Source: Bright MLS #MDAA2144770 Report a problem | ||
| 6/9/2026 | Price change | $699,900-4%$180/sqft |
Source: Bright MLS #MDAA2144770 Report a problem | ||
| 5/25/2026 | Pending sale | $729,000+4.3%$188/sqft |
Source: Bright MLS #MDAA2144770 Report a problem | ||
| 5/22/2026 | Listing removed | $699,000$180/sqft |
Source: Bright MLS #MDAA2144770 Report a problem | ||
| 5/19/2026 | Listed for sale | $699,000+48.7%$180/sqft |
Source: Bright MLS #MDAA2144770 Report a problem | ||
| 6/30/2003 | Sold | $470,000$121/sqft |
Source: Public Record Report a problem | ||
Public tax history
| Year | Property taxes | Tax assessment |
|---|---|---|
| 2025 | $6,620 +28.2% | $512,033 +8.6% |
| 2024 | $5,164 +2% | $471,600 +1.7% |
| 2023 | $5,065 +6.3% | $463,800 +1.7% |
| 2022 | $4,765 +1.7% | $456,000 +1.7% |
| 2021 | $4,684 +3.3% | $448,200 +3.4% |
| 2020 | $4,533 +3.4% | $433,367 -3.3% |
| 2019 | $4,382 +7% | $448,200 +11% |
| 2018 | $4,094 +2.7% | $403,700 +3.3% |
| 2017 | $3,985 | $390,967 +3.4% |
| 2016 | -- | $378,233 +3.5% |
| 2015 | -- | $365,500 |
| 2014 | -- | $365,500 |
| 2013 | -- | $365,500 -12.6% |
| 2012 | -- | $418,300 |
| 2011 | -- | $418,300 |
| 2010 | -- | $418,300 -19.5% |
| 2009 | -- | $519,510 +15.5% |
| 2008 | -- | $449,772 +18.3% |
| 2007 | -- | $380,036 +22.5% |
| 2006 | -- | $310,300 +9.6% |
| 2005 | -- | $282,992 +10.7% |
| 2004 | -- | $255,686 +12% |
| 2003 | -- | $228,380 +1.1% |
| 2002 | -- | $225,970 +1.1% |
| 2001 | -- | $223,560 |
Find assessor info on the county website
Neighborhood: Lake Shore
Nearby homes
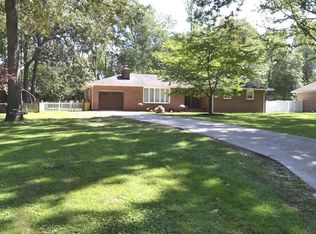
- $570,0004 bd3 ba3.1k sqft5 Sonora Dr, Pasadena, MD 21122Sold
- $724,0004 bd3 ba2.8k sqft9 Sonora Dr, Pasadena, MD 21122Off Market
- $672,7003 bd2 ba3.6k sqft3 Sonora Dr, Pasadena, MD 21122Off Market
- $380,0003 bd2 ba1.8k sqft407 Stately Dr, Pasadena, MD 21122Sold

- $563,000-- bd2 ba2.5k sqft414 Sylview Dr, Pasadena, MD 21122Off Market
- $474,400-- bd2 ba1.5k sqft12 Gray Dr, Pasadena, MD 21122Off Market
- $553,000-- bd2 ba2.3k sqft4 Sonora Dr, Pasadena, MD 21122Off Market
- $535,600-- bd2 ba1.1k sqft11 Sonora Dr, Pasadena, MD 21122Off Market
Nearby schools
GreatSchools rating
- 7/10Bodkin Elementary SchoolGrades: PK-5Distance: 1.2 mi
- 8/10Chesapeake Bay Middle SchoolGrades: 6-8Distance: 1.2 mi
- 7/10Chesapeake High SchoolGrades: 9-12Distance: 1.1 mi
Schools provided by the listing agent
- Elementary: Bodkin
- Middle: Chesapeake Bay
- High: Chesapeake
- District: Anne Arundel County Public Schools
Source: Bright MLS. This data may not be complete. We recommend contacting the local school district to confirm school assignments for this home.
Get a cash offer in 3 minutes
Find out how much your home could sell for in as little as 3 minutes with a no-obligation cash offer.
Estimated market value
$725,100
Get a cash offer in 3 minutes
Find out how much your home could sell for in as little as 3 minutes with a no-obligation cash offer.
Estimated market value
$725,100
Nearby cities
Nearby neighborhoods
Nearby zip codes
Other Pasadena Topics
