Skip main navigation
Closed
  • $315,000

    7 Sonora Way, Hot Springs, AR 71909

    4beds
    2,955sqft
    Single Family Residence
    Built in 1972
    0.29 Acres Lot
    $313,800 Zestimate®
    $107/sqft
    $2,778 Estimated rent

    Home value

    $313,800

    Estimated sales range

    Not available

    $2,778/mo

    Zestimate® history
    Loading
    Loading...

    Owner options

    List your home for rent

    $2,778/mo

    Rent Zestimate®

    Find your next renter with Zillow Rental Manager. Plus, with online applications, you can quickly screen prospective tenants – for free.

    Learn more

    $2,778/mo

    Rent Zestimate®

    Refinance and save

    $1,932/mo

    Est. payment

    Refinancing to a lower rate could help reduce your monthly payments and save thousands over the life of the loan.

    See today's rates

    $1,932/mo

    Est. payment

    Explore your selling options

    Work with a Zillow partner agent

    Leverage their expertise and Zillow's premium Showcase listings to get your home seen by more buyers.

    Get started

    List with your own agent

    Get your home in front of millions of buyers by listing it on Zillow.

    Learn how to do it

    Sell it yourself

    Take full control of how buyers see your home on Zillow by listing For Sale by Owner (FSBO).

    List your home

    What's special

    Original design elementsGenerous closet spaceThree additional bedroomsVintage charmLarge windowsKitchen features silestone countertops
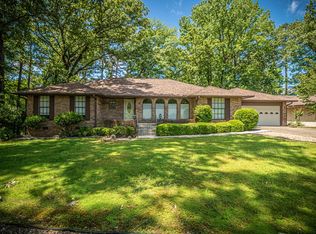
    Mid-Century Modern Gem on DeSoto Golf Course – 4BR/2.5BA in Hot Springs Village. Step into timeless style & serene living with this stunning mid-century modern home, perfectly positioned on the #2 tee box of the DeSoto Golf Course in the heart of Hot Springs Village. This spacious 4Bd/2.5Ba residence blends classic architectural lines with modern comforts & picturesque golf course views. Inside, you’ll find large windows that flood the home with natural light & original design elements that showcase the home’s architectural heritage. The formal living & dining areas are perfect for entertaining, while the kitchen features silestone countertops & modern appliances, and the cozy den with its natural stone fireplace (with gas logs) is perfect for enjoying those chilly fall & winter days & evenings. The primary suite offers a peaceful retreat with an en-suite bathroom & generous closet space. Three additional bedrooms provide flexibility for guests, office space, or a hobby room. The 2.5 bathrooms are thoughtfully designed with a mix of vintage charm & updated functionality. Don't miss this rare opportunity to own a one-of-a-kind mid-century masterpiece in an unbeatable location.

    Zillow last checked:

    Listing updated:

    Listed by:

    Mary Currey 501-617-3537,

    Trademark Real Estate, Inc.

    Bought with:

    Michael G Holdiness, AR

    RE/MAX of Hot Springs Village

    Source: CARMLS,MLS#: 25025074MLS Logo

    Facts & features

    Interior

    Bedrooms & bathrooms
    • Bedrooms: 4
    • Bathrooms: 3
    • Full bathrooms: 2
    • 1/2 bathrooms: 1
    Dining room
    • Features: Separate Dining Room, Separate Breakfast Rm, Breakfast Bar, Other
    Heating
    • Electric
    Cooling
    • Electric
    Appliances
    • Included: Built-In Range, Surface Range, Dishwasher, Disposal, Refrigerator, Plumbed For Ice Maker, Electric Water Heater
    • Laundry: Washer Hookup, Electric Dryer Hookup, Laundry Room
    Features
    • Ceiling Fan(s), Breakfast Bar, Granite Counters, Pantry, Primary Bedroom/Main Lv, 4 Bedrooms Same Level
    • Flooring: Carpet, Tile, Luxury Vinyl
    • Windows: Window Treatments
    • Has fireplace: Yes
    • Fireplace features: Gas Logs Present
    Interior area
    • Total structure area: 2,955
    • Total interior livable area: 2,955 sqft

    Property

    Parking
    • Total spaces: 2
    • Parking features: Garage, Two Car, Garage Door Opener, Garage Faces Side
    • Has garage: Yes
    Features
    • Levels: One
    • Stories: 1
    • Patio & porch: Deck
    • Exterior features: Storage
    • Has view: Yes
    • View description: Golf Course
    • Frontage type: Golf Course
    Lot
    • Size: 0.29 Acres
    • Features: Subdivided, Other
    Details
    • Parcel number: 20060150041000

    Construction

    Type & style
    • Home type: SingleFamily
    • Architectural style: Traditional
    • Property subtype: Single Family Residence
    Materials
    • Foundation: Crawl Space
    • Roof: Composition
    Condition
    • New construction: No
    • Year built: 1972

    Utilities & green energy

    • Electric: Elec-Municipal (+Entergy)
    • Gas: Gas-Propane/Butane
    • Sewer: Public Sewer
    • Water: Public, POA Water
    • Utilities for property: Gas-Propane/Butane

    Community & neighborhood

    Security
    • Security features: Security
    Community
    • Community features: Pool, Tennis Court(s), Sauna, Playground, Clubhouse, Picnic Area, Mandatory Fee, Marina, Hot Tub, Golf, Fitness/Bike Trail, Gated, Manager Office
    Location
    • Region: Hot Springs
    • Subdivision: Sonora

    HOA & financial

    HOA
    • Has HOA: Yes
    • HOA fee: $113 monthly
    • Services included: Private Roads, Security

    Other

    Other facts
    • Listing terms: VA Loan,FHA,Conventional,Cash
    • Road surface type: Paved

    Price history

    DateEventPrice
    8/22/2025Sold$315,000-7.2%$107/sqft
    Source: CARMLS #25025074 Report a problem
    8/22/2025Pending sale$339,500$115/sqft
    Source: CARMLS #25025074 Report a problem
    8/12/2025Contingent$339,500$115/sqft
    Source: HSDS #151502 Report a problem
    8/5/2025Listed for sale$339,500$115/sqft
    Source: HSDS #151502 Report a problem
    7/22/2025Contingent$339,500$115/sqft
    Source: HSDS #151502 Report a problem
    7/16/2025Price change$339,500-2.9%$115/sqft
    Source: HSDS #151502 Report a problem
    6/25/2025Listed for sale$349,500$118/sqft
    Source: CARMLS #25025074 Report a problem

    Public tax history

    YearProperty taxesTax assessment
    2025$1,729 -7.1%$55,060
    2024$1,862 -2.2%$55,060
    2023$1,904 -2.6%$55,060
    2022$1,954 +67.8%$55,060 +51.3%
    2021$1,165 -24.4%$36,400
    2020$1,540 +39.5%$36,400 -0.8%
    2019$1,104 -2.2%$36,700
    2018$1,129 $36,700
    2017$1,129 $36,700 -14.2%
    2016$1,129 $42,750
    2015$1,129 +0.1%$42,750 +22.3%
    2014$1,128 -0.1%$34,962
    2013$1,129 $34,962
    2012$1,129 $34,962
    2011$1,129 +17%$34,962
    2009$965 $34,962
    2008$965 -4.9%$34,962
    2007$1,015 $34,962 +4%
    2006-- $33,618
    2005-- $33,618
    2003-- $33,618

    Find assessor info on the county website

    Neighborhood: 71909

    Nearby schools

    GreatSchools rating
    Schools provided by the listing agent
    • Elementary: Jessieville
    • Middle: Jessieville
    • High: Jessieville

    Source: CARMLS. This data may not be complete. We recommend contacting the local school district to confirm school assignments for this home.

    Get pre-qualified for a loan
    At Zillow Home Loans, we can pre-qualify you in as little as 5 minutes with no impact to your credit score.

    An equal housing lender. NMLS #10287.