Welcome to 7 Southcreek Ct Unit D—an absolutely stunning and fully updated 2-bedroom, 2-bath condo located in the highly desirable Glen Oaks Community in East Amherst, within the sought-after Williamsville School District. Step inside to find a beautifully renovated eat-in kitchen featuring designer cabinetry, quartz countertops, a breakfast bar, and classic subway tile backsplash. The kitchen and both bathrooms feature new luxury vinyl flooring, while the living room and bedrooms have newer carpeting throughout. The spacious living area also boasts fresh paint and sliding glass doors leading to a private balcony overlooking the beautifully landscaped grounds. The large primary bedroom offers a stylish barn door, ensuite bath, and a built-in vanity or workstation area. The second generously sized bedroom sits adjacent to a second full bath. Nearby, you’ll find a custom built-in entry nook complete with a bench, cubby storage, and coat hooks—an elegant and functional touch perfect for daily living. Ample closet space is found throughout the unit. The building includes a convenient common laundry room, and residents enjoy access to an incredible list of amenities: three heated saltwater pools, multiple tennis and pickleball courts, basketball and hockey areas, a large playground, and two beautifully maintained clubhouses available for private events. Glen Oaks Golf Course is just moments away. Additional highlights include 2 designated parking spaces, pet-friendly policies with approval, and major recent updates including a tear-off roof (2024) and new windows and sliding door (2021). This move-in ready, low-maintenance condo offers the perfect blend of comfort, style, and convenience. Don’t miss your opportunity to own in one of East Amherst’s most amenity-rich communities! Open Houses: Sunday 8/10 from 11am–1pm and Wednesday 8/13 from 5pm–7pm
Closed
$180,000
7 Southcreek Ct #D, East Amherst, NY 14051
2beds
1,102sqft
Townhouse, Condominium, Apartment
Built in 1973
-- sqft lot
$186,800 Zestimate®
$163/sqft
$1,751 Estimated rent
Home value
$186,800
$174,000 - $200,000
$1,751/mo
Zestimate® history
Owner options
List your home for rent
$1,751/mo
Rent Zestimate®
Find your next renter with Zillow Rental Manager. Plus, with online applications, you can quickly screen prospective tenants – for free.
$1,751/mo
Rent Zestimate®
Refinance and save
$1,566/mo
Est. payment
Refinancing to a lower rate could help reduce your monthly payments and save thousands over the life of the loan.
$1,566/mo
Est. payment
Explore your selling options
Work with a Zillow partner agent
Leverage their expertise and Zillow's premium Showcase listings to get your home seen by more buyers.
Get startedList with your own agent
Get your home in front of millions of buyers by listing it on Zillow.
Learn how to do itSell it yourself
Take full control of how buyers see your home on Zillow by listing For Sale by Owner (FSBO).
List your homeWhat's special
Stylish barn doorLarge primary bedroomBeautifully landscaped groundsNewer carpetingPrivate balconyEnsuite bathBuilt-in vanity
Zillow last checked:
Listing updated:
Listed by:
Sonya L Jindra 716-646-6400,
WNY Metro Roberts Realty
Bought with:
Mathew Rebera, 10401380399
HUNT Real Estate Corporation
Source: NYSAMLSs,MLS#: B1628781 Originating MLS: Buffalo
Originating MLS: BuffaloFacts & features
Interior
Bedrooms & bathrooms
- Bedrooms: 2
- Bathrooms: 2
- Full bathrooms: 2
Heating
- Gas, Forced Air
Cooling
- Central Air
Appliances
- Included: Appliances Negotiable, Gas Water Heater
- Laundry: Common Area
Features
- Breakfast Bar, Eat-in Kitchen, Separate/Formal Living Room, Quartz Counters, Sliding Glass Door(s), Bath in Primary Bedroom
- Flooring: Carpet, Luxury Vinyl, Varies
- Doors: Sliding Doors
- Basement: None
- Has fireplace: No
Interior area
- Total structure area: 1,102
- Total interior livable area: 1,102 sqft
Property
Parking
- Parking features: Assigned, No Garage, Two Spaces
Features
- Levels: One
- Stories: 1
- Patio & porch: Balcony, Covered, Open, Porch
- Exterior features: Awning(s), Balcony, Play Structure, Pool, Tennis Court(s)
- Pool features: Association, Community, In Ground
Lot
- Size: 1,306 Square Feet
- Dimensions: 20 x 46
- Features: On Golf Course, Rectangular, Rectangular Lot
Details
- Parcel number: 14228902826000020010007D
- Special conditions: Standard
Construction
Type & style
- Home type: Condo
- Property subtype: Townhouse, Condominium, Apartment
Materials
- Brick, Vinyl Siding
- Roof: Asphalt,Shingle
Condition
- Resale
- Year built: 1973
Utilities & green energy
- Electric: Circuit Breakers
- Sewer: Connected
- Water: Connected, Public
- Utilities for property: Cable Available, Electricity Connected, High Speed Internet Available, Sewer Connected, Water Connected
Green energy
- Energy efficient items: Appliances, HVAC, Lighting, Windows
Community & HOA
Community
- Subdivision: Glen Oaks Condo
HOA
- Amenities included: Basketball Court, Clubhouse, Other, Pool, See Remarks, Tennis Court(s)
- Services included: Sewer, Snow Removal, Trash, Water
- HOA fee: $295 monthly
- HOA name: Fairwood Management
- HOA phone: 716-656-9700
Location
- Region: East Amherst
Financial & listing details
- Price per square foot: $163/sqft
- Tax assessed value: $74,500
- Annual tax amount: $2,070
- Date on market: 8/7/2025
- Cumulative days on market: 7 days
- Listing terms: Cash,Conventional
Price history
| Date | Event | Price |
|---|---|---|
| 10/23/2025 | Sold | $180,000+0.1%$163/sqft |
Source:  NYSAMLSs #B1628781 Report a problem NYSAMLSs #B1628781 Report a problem | ||
| 8/25/2025 | Pending sale | $179,900$163/sqft |
Source: NYSAMLSs #B1628781 Report a problem | ||
| 8/7/2025 | Listed for sale | $179,900+160.7%$163/sqft |
Source: NYSAMLSs #B1628781 Report a problem | ||
| 5/19/2015 | Sold | $69,000$63/sqft |
Source: NYSAMLSs #B468222 Report a problem | ||
Public tax history
Tax history is unavailable.
Neighborhood: 14051
Nearby homes
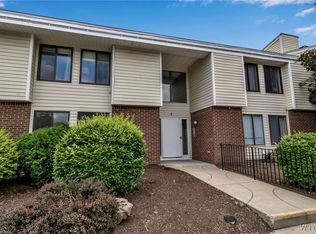
- $215,0002 bd1 ba1k sqft7 Southcreek Ct #B, East Amherst, NY 14051Sold
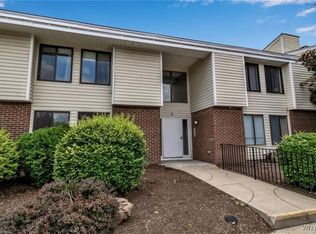
- $184,5002 bd1 ba1k sqft7 Southcreek Ct #C, East Amherst, NY 14051Sold
- $181,1002 bd1 ba1k sqft8 Southcreek Ct, East Amherst, NY 14051Off Market
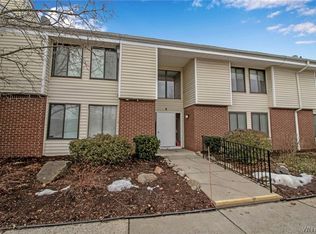
- $172,5002 bd1 ba1k sqft6 Southcreek Ct UNIT B, East Amherst, NY 14051Sold
- $205,7002 bd1 ba1.1k sqft11 Southcreek #5-C, East Amherst, NY 14051Off Market
- $153,4001 bd1 ba822 sqft9A Southcreek Ct, East Amherst, NY 14051Off Market
- $124,0002 bd2 ba1.1k sqft5 Southcreek Ct #D, East Amherst, NY 14051Sold
- $173,5002 bd1 ba1k sqft5 Southcreek Ct #B, East Amherst, NY 14051Sold
Nearby schools
GreatSchools rating
- 6/10Dodge Elementary SchoolGrades: K-4Distance: 1.3 mi
- 6/10Casey Middle SchoolGrades: 5-8Distance: 2.1 mi
- 9/10Williamsville North High SchoolGrades: 9-12Distance: 2.1 mi
Schools provided by the listing agent
- Elementary: Dodge Elementary
- Middle: Casey Middle
- High: Williamsville North High
- District: Williamsville
Source: NYSAMLSs. This data may not be complete. We recommend contacting the local school district to confirm school assignments for this home.
Sell for more on Zillow
Get a Zillow Showcase℠ listing at no additional cost and you could sell for .
$186,800
2% more
+$3,736
With Zillow Showcase(estimated)
$190,536
- New York
- Erie County
- East Amherst
- 14051
- 7 Southcreek Ct Unit D
Nearby cities
Nearby zip codes
Other East Amherst Topics
