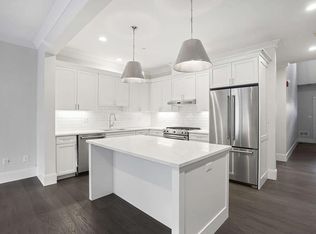
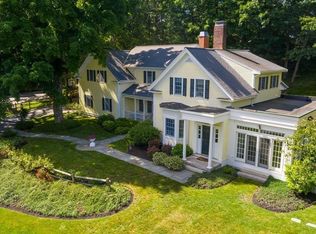
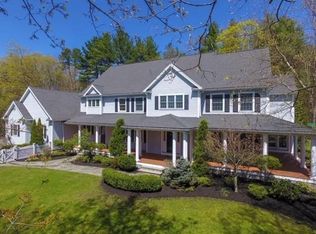
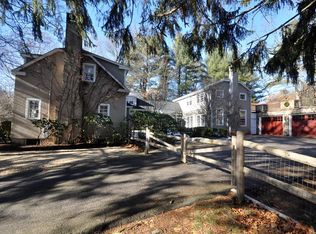
The Quincy - this floorplan features and impressive 1,833 square feet of living space, 2 bedrooms, 2.5 baths, 1 car garage, 2 story foyer, an award winning design and numerous interior finish selections. Kitchen includes professionally styled appliance selections, custom kitchen cabinetry, quartz countertops, and tile backsplash, all included! Additionally these units have wide plank hardwood flooring throughout the first floor, barn doors, shiplap accent walls, dual vanities, and full tiled master showers with glass door- all included, standard. Come visit the Trask Design Center, which includes all our selection options and design inspiration- every selection option has been hand picked by our team to sure the options you have are simply irresistible! Our quincy end units feature an additional 5 Windows and a private entrance. Delivering Early Fall 2020!
This property is not currently displayed as for sale or rent on Zillow. This may be different from what's on other websites or public sources.