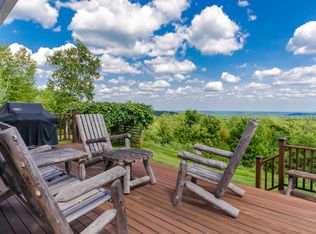
OFFER DEADLINE WEDNESDAY, OCT 1ST 6:00PM. AGENTS - See non-public remarks. OPEN HOUSE - SAT, SEPT 27th 10:00-11:30. This is an ideal opportunity for investors, flippers, or savvy DIY buyers looking to build equity. This unique cape with contemporary flair is set on a wooded 4.64-acre lot. The exterior offers tons of potential to restore and refresh, with brick accents on the garage and a stone patio off the back deck—providing great outdoor and indoor living space. Inside, hardwood floors run throughout an open main level that includes the living room and dining area—overlooked by a loft-style balcony—with a sunroom just off the dining space. The layout offers great bones for future updates. Upstairs, you'll find three spacious bedrooms and an open-concept office/study, offering flexibility for work, creativity, or relaxation. The layout throughout breaks from the cookie-cutter mold. With a little vision, you can turn this home’s potential into reality—surrounded by nature and full of character. Some photos virtually staged and/or enhanced. Showings begin Saturday, Sept 26th.
Closed
Listed by: BHHS Verani Londonderry • Sean Delisle
Bought with: Doherty Properties, LLC
$550,000
7 Southview Drive, Mont Vernon, NH 03057
3beds
2,014sqft
Single Family Residence
Built in 1994
4.64 Acres Lot
$558,100 Zestimate®
$273/sqft
$3,867 Estimated rent
Home value
$558,100
$519,000 - $603,000
$3,867/mo
Zestimate® history
Owner options
List your home for rent
$3,867/mo
Rent Zestimate®
Find your next renter with Zillow Rental Manager. Plus, with online applications, you can quickly screen prospective tenants – for free.
$3,867/mo
Rent Zestimate®
Refinance and save
$3,017/mo
Est. payment
Refinancing to a lower rate could help reduce your monthly payments and save thousands over the life of the loan.
$3,017/mo
Est. payment
Explore your selling options
Work with a Zillow partner agent
Leverage their expertise and Zillow's premium Showcase listings to get your home seen by more buyers.
Get startedList with your own agent
Get your home in front of millions of buyers by listing it on Zillow.
Learn how to do itSell it yourself
Take full control of how buyers see your home on Zillow by listing For Sale by Owner (FSBO).
List your homeWhat's special
Hardwood floorsSpacious bedroomsLoft-style balconyOpen main level
Zillow last checked:
Listing updated:
Listed by:
Sean Delisle,
BHHS Verani Londonderry sean.delisle@verani.com
Bought with:
Shirley Cunico
Doherty Properties, LLC
Source: PrimeMLS,MLS#: 5063058
Facts & features
Interior
Bedrooms & bathrooms
- Bedrooms: 3
- Bathrooms: 3
- Full bathrooms: 2
- 1/2 bathrooms: 1
Heating
- Propane, Forced Air
Cooling
- None
Appliances
- Laundry: 1st Floor Laundry
Features
- Ceiling Fan(s)
- Flooring: Hardwood, Tile
- Windows: Skylight(s)
- Basement: Unfinished,Walk-Out Access
Interior area
- Total structure area: 2,014
- Total interior livable area: 2,014 sqft
- Finished area above ground: 2,014
- Finished area below ground: 0
Property
Parking
- Total spaces: 2
- Parking features: Paved
- Garage spaces: 2
Features
- Levels: Two
- Stories: 2
- Patio & porch: Porch, Covered Porch
- Exterior features: Deck
Lot
- Size: 4.64 Acres
- Features: Wooded
Details
- Parcel number: MVERM0004B0068L0003
- Zoning description: Residential
Construction
Type & style
- Home type: SingleFamily
- Architectural style: Cape,Contemporary
- Property subtype: Single Family Residence
Materials
- Wood Frame
- Foundation: Concrete
- Roof: Asphalt Shingle
Condition
- New construction: No
- Year built: 1994
Utilities & green energy
- Electric: Circuit Breakers
- Sewer: Private Sewer, Septic Tank
- Utilities for property: Cable
Community & HOA
Location
- Region: Mont Vernon
Financial & listing details
- Price per square foot: $273/sqft
- Tax assessed value: $577,200
- Annual tax amount: $11,776
- Date on market: 9/25/2025
Price history
| Date | Event | Price |
|---|---|---|
| 12/5/2025 | Sold | $550,000+3.8%$273/sqft |
Source:  PrimeMLS #5063058 Report a problem PrimeMLS #5063058 Report a problem | ||
| 9/25/2025 | Listed for sale | $529,900+45.2%$263/sqft |
Source: PrimeMLS #5063058 Report a problem | ||
| 8/1/2008 | Sold | $365,000$181/sqft |
Source: Public Record Report a problem | ||
Public tax history
| Year | Property taxes | Tax assessment |
|---|---|---|
| 2024 | $11,405 +7% | $577,200 +57.2% |
| 2023 | $10,663 +3.6% | $367,200 |
| 2022 | $10,293 -1.4% | $367,200 |
| 2021 | $10,443 +7% | $367,200 |
| 2020 | $9,760 +2.9% | $367,200 |
| 2019 | $9,481 -5.1% | $367,200 +11.8% |
| 2018 | $9,993 +3.3% | $328,500 |
| 2016 | $9,674 | $328,500 |
| 2015 | $9,674 +16.7% | $328,500 -1.9% |
| 2014 | $8,292 -9.8% | $335,020 |
| 2013 | $9,196 | $335,020 |
Find assessor info on the county website
Neighborhood: 03057
Nearby homes
- $942,8004 bd3 ba3.3k sqft9 Southview Dr, Mont Vernon, NH 03057Off Market
- $662,2004 bd3 ba2.2k sqft5 Southview Dr, Mont Vernon, NH 03057Off Market
- $832,6003 bd3 ba2.4k sqft6 Southview Dr, Mont Vernon, NH 03057Off Market
- $656,1003 bd3 ba1.7k sqft3 Southview Dr, Mont Vernon, NH 03057Off Market
- $600,0003 bd2 ba2.7k sqft78 Mason Rd, Mont Vernon, NH 03057Sold
- $680,1004 bd3 ba2.3k sqft4 Southview Dr, Mont Vernon, NH 03057Off Market
- $932,3003 bd3 ba3.4k sqft11 Twin Oaks Dr, Mont Vernon, NH 03057Off Market
- $518,6003 bd2 ba1.7k sqft72 Mason Rd, Mont Vernon, NH 03057Off Market
Nearby schools
GreatSchools rating
- 10/10Mont Vernon Village SchoolGrades: K-6Distance: 1 mi
- 9/10Souhegan Coop High SchoolGrades: 9-12Distance: 6.8 mi


Get pre-qualified for a loan
At Zillow Home Loans, we can pre-qualify you in as little as 5 minutes with no impact to your credit score.An equal housing lender. NMLS #10287.
- New Hampshire
- Hillsborough County
- Mont Vernon
- 03057
- 7 Southview Drive
Nearby cities
Nearby zip codes
Other Mont Vernon Topics
