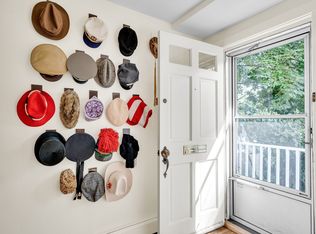
A bright yellow door sets the tone at 7 Sparks Street: cheerful, sunlit, and full of welcome. Near the Charles River, Harvard Square, the Cambridge Tennis Club and Cambridge Skating Club, this thoughtfully designed single-family delivers a complete Cambridge lifestyle. With four bedrooms, two full baths, a half bath, and 2,244 SF of finished space, every level works hard. The first floor is open and sunny, with a handsome kitchen, dining area, and living room anchored by a terracotta-tiled fireplace. Glass doors open to the backyard’s happy surprise: a generous fenced setting with brick patio, lawn, and shed for bikes and gear. Upstairs, the calm primary bedroom has a walk-in closet, while the second bedroom and well-composed shared bath complete the floor. Two top-floor bedrooms add flexibility for family, guests, work, or play. The lower level adds gym, laundry, storage, and a hangout zone. A bricked driveway completes this fantastic powerhouse of great design and terrific utility.
Sold for $2,600,000
$2,600,000
7 Sparks St, Cambridge, MA 02138
4beds
2,244sqft
Single Family Residence
Built in 1894
3,200 Square Feet Lot
$2,597,000 Zestimate®
$1,159/sqft
$7,213 Estimated rent
Home value
$2,597,000
$2.42M - $2.80M
$7,213/mo
Zestimate® history
Owner options
List your home for rent
$7,213/mo
Rent Zestimate®
Find your next renter with Zillow Rental Manager. Plus, with online applications, you can quickly screen prospective tenants – for free.
$7,213/mo
Rent Zestimate®
Refinance and save
$17,316/mo
Est. payment
Refinancing to a lower rate could help reduce your monthly payments and save thousands over the life of the loan.
$17,316/mo
Est. payment
Explore your selling options
Work with a Zillow partner agent
Leverage their expertise and Zillow's premium Showcase listings to get your home seen by more buyers.
Get startedList with your own agent
Get your home in front of millions of buyers by listing it on Zillow.
Learn how to do itSell it yourself
Take full control of how buyers see your home on Zillow by listing For Sale by Owner (FSBO).
List your homeWhat's special
Zillow last checked:
Listing updated:
Listed by:
Lauren Holleran Team 617-913-2203,
Gibson Sotheby's International Realty 617-945-9161,
Lauren Holleran 617-913-2203
Bought with:
Thais Collins
Compass
Source: MLS PIN,MLS#: 73513308
Facts & features
Interior
Bedrooms & bathrooms
- Bedrooms: 4
- Bathrooms: 3
- Full bathrooms: 2
- 1/2 bathrooms: 1
Heating
- Baseboard, Natural Gas
Cooling
- Air Source Heat Pumps (ASHP)
Appliances
- Included: Tankless Water Heater, Range, Dishwasher, Disposal, Microwave, Refrigerator, Washer, Dryer, Range Hood
- Laundry: Gas Dryer Hookup, Washer Hookup
Features
- Flooring: Hardwood
- Doors: Insulated Doors
- Windows: Insulated Windows
- Basement: Full,Partially Finished,Interior Entry
- Number of fireplaces: 1
Interior area
- Total structure area: 2,244
- Total interior livable area: 2,244 sqft
- Finished area above ground: 1,703
- Finished area below ground: 541
Property
Parking
- Total spaces: 2
- Parking features: Off Street, Driveway
- Uncovered spaces: 2
Accessibility
- Accessibility features: No
Features
- Patio & porch: Patio
- Exterior features: Permeable Paving, Patio, Fenced Yard
- Fencing: Fenced
Lot
- Size: 3,200 Square Feet
- Features: Level
Details
- Parcel number: M:00221 L:00037,416075
- Zoning: UNK
Construction
Type & style
- Home type: SingleFamily
- Architectural style: Antique
- Property subtype: Single Family Residence
Materials
- Frame
- Foundation: Stone, Brick/Mortar
- Roof: Shingle
Condition
- Year built: 1894
Utilities & green energy
- Electric: Circuit Breakers, 200+ Amp Service
- Sewer: Public Sewer
- Water: Public
- Utilities for property: for Gas Range, for Gas Dryer, Washer Hookup
Green energy
- Energy efficient items: Thermostat
Community & HOA
Community
- Features: Public Transportation, Shopping, Tennis Court(s), Park, Walk/Jog Trails, Bike Path, Conservation Area, T-Station, University
- Subdivision: West Cambridge / Harvard Square
HOA
- Has HOA: No
Location
- Region: Cambridge
Financial & listing details
- Price per square foot: $1,159/sqft
- Tax assessed value: $2,198,600
- Annual tax amount: $13,961
- Date on market: 9/14/2026
- Listing terms: Contract
- Road surface type: Paved
Price history
| Date | Event | Price |
|---|---|---|
| 6/4/2026 | Sold | $2,600,000+4%$1,159/sqft |
Source: MLS PIN #73513308 Report a problem | ||
| 5/21/2026 | Pending sale | $2,500,000$1,114/sqft |
Source: MLS PIN #73513308 Report a problem | ||
| 5/6/2026 | Listed for sale | $2,500,000+31.6%$1,114/sqft |
Source: MLS PIN #73513308 Report a problem | ||
| 6/18/2018 | Sold | $1,900,000+6.4%$847/sqft |
Source: Public Record Report a problem | ||
| 5/2/2018 | Pending sale | $1,785,000$795/sqft |
Source: Compass #72315323 Report a problem | ||
| 4/26/2018 | Listed for sale | $1,785,000+51.9%$795/sqft |
Source: Compass #72315323 Report a problem | ||
| 12/18/2008 | Sold | $1,175,000+78%$524/sqft |
Source: Public Record Report a problem | ||
| 11/19/2003 | Sold | $660,000$294/sqft |
Source: Public Record Report a problem | ||
Public tax history
| Year | Property taxes | Tax assessment |
|---|---|---|
| 2025 | $13,961 +10.5% | $2,198,600 +3% |
| 2024 | $12,634 +10.7% | $2,134,100 +9.6% |
| 2023 | $11,412 +5.2% | $1,947,400 +6.3% |
| 2022 | $10,847 +5.5% | $1,832,200 +4.2% |
| 2021 | $10,283 +9.4% | $1,757,700 +7.5% |
| 2020 | $9,399 +7.8% | $1,634,600 +11.4% |
| 2019 | $8,719 -6% | $1,467,900 -0.4% |
| 2018 | $9,273 -2.8% | $1,474,300 +0.3% |
| 2017 | $9,536 +2.4% | $1,469,400 +10.2% |
| 2016 | $9,316 -1.6% | $1,332,800 +10.1% |
| 2015 | $9,468 -1.2% | $1,210,800 +5.8% |
| 2014 | $9,586 +3.1% | $1,143,900 +6.5% |
| 2013 | $9,299 +1% | $1,073,800 -1.1% |
| 2012 | $9,209 +5.1% | $1,086,000 +1.1% |
| 2011 | $8,761 +6.1% | $1,073,700 +0.3% |
| 2010 | $8,260 +22.4% | $1,070,000 +19.9% |
| 2009 | $6,748 +1.6% | $892,600 -1.1% |
| 2008 | $6,640 -0.8% | $902,200 +0.8% |
| 2007 | $6,696 +4.4% | $895,200 +3% |
| 2006 | $6,415 +18.5% | $869,300 +25% |
| 2005 | $5,413 +14.6% | $695,700 +12.4% |
| 2004 | $4,724 +15.6% | $619,200 +10% |
| 2003 | $4,087 +2.6% | $562,900 +2% |
| 2002 | $3,985 +29.5% | $551,880 +72.9% |
| 2000 | $3,077 | $319,200 +10% |
| 1999 | -- | $290,200 |
Find assessor info on the county website
Neighborhood: West Cambridge
Nearby homes
- $1,533,9002 bd2 ba1k sqft9 Sparks St, Cambridge, MA 02138Off Market
- $2,511,8003 bd3 ba1.6k sqft5 Sparks St, Cambridge, MA 02138Off Market
- $1,550,0002 bd2 ba1.4k sqft11 Sparks St, Cambridge, MA 02138For Sale
- $---- bd-- ba-- sqft11 Sparks St #1, Cambridge, MA 02138Off Market
- $1,363,3002 bd2 ba1.3k sqft8 Camden Pl, Cambridge, MA 02138Off Market
- $834,1002 bd1 ba789 sqft8 Camden Pl #8A, Cambridge, MA 02138Off Market
- $1,495,0003 bd2 ba1.6k sqft239 Mount Auburn St, Cambridge, MA 02138Sold
- $1,024,0002 bd2 ba974 sqft237 Mount Auburn St, Cambridge, MA 02138Off Market
Nearby schools
GreatSchools rating
- 9/10Maria L. Baldwin SchoolGrades: PK-5Distance: 0.9 mi
- 7/10Putnam Avenue Upper SchoolGrades: 6-8Distance: 1.1 mi
- 8/10Cambridge Rindge and Latin SchoolGrades: 9-12Distance: 0.9 mi
Schools provided by the listing agent
- Elementary: Lottery | Shs | Bb&N
- Middle: Lottery | Shs | Bb&N
- High: Crls | Bb&N
Source: MLS PIN. This data may not be complete. We recommend contacting the local school district to confirm school assignments for this home.
Get a cash offer in 3 minutes
Find out how much your home could sell for in as little as 3 minutes with a no-obligation cash offer.
Estimated market value
$2,597,000
Get a cash offer in 3 minutes
Find out how much your home could sell for in as little as 3 minutes with a no-obligation cash offer.
Estimated market value
$2,597,000
