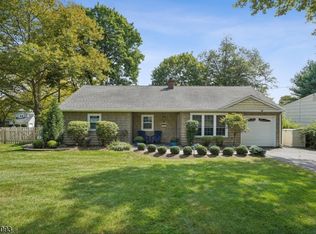
Set in a premier in-town location within one of the area's most established and sought-after communities, this thoughtfully expanded 4-bedroom, 2-full-bath Colonial offers timeless character, generous living space, and exceptional everyday convenience. Ideally positioned near local schools, shops, dining, town amenities, and commuter routes, the home enjoys a highly desirable setting with the elementary school nearby, the high school close by, and school transportation just moments away. Step inside to classic Colonial charm enhanced by thoughtful updates and a seamless expanded layout. The inviting dining room features hardwood floors, a tray ceiling, crown molding, wide shoe molding, and a bright double window, flowing easily into both the kitchen and living room. The spacious living room continues the hardwood flooring and crown molding and is highlighted by a large bow window that fills the space with warmth and natural light. The beautifully renovated kitchen serves as the heart of the home with cherry cabinetry, granite countertops, glass tile backsplash, recessed lighting, stainless steel appliances, a farmhouse sink, walk-in pantry, pass-through to the dining room, and a stylish coffee bar with stone accent wall. The expanded floor plan adds a comfortable family room with hardwood floors, generous windows, sliding glass doors, closet space, and direct access to the screened-in porch. A nearby full bath with tile flooring, updated vanity, and shower stall adds wonderful main-level convenience. Upstairs, four well-proportioned bedrooms offer comfortable living space, including the expanded bedroom over the addition with a vaulted-style ceiling, hardwood floors, wall of closets, and cubby/eave storage. The primary bedroom features a large sliding-door closet, lighted ceiling fan, and hardwood flooring beneath the carpet, while two additional bedrooms offer hardwood flooring, ample closet space, double windows, and ceiling fan details. The updated hall bath includes tile flooring and a tub/shower with tile surround and built-in cutouts. The full basement provides valuable additional space with a recreation area, laundry/utility area, workbench, excellent storage, and unfinished space beneath the expansion for hobbies or future possibilities. Outdoor living is equally inviting with a screened-in porch featuring slate tile flooring, a lighted ceiling fan, and access to the spacious fully fenced backyard with large patio, fire pit, storage shed, garden area, and plenty of usable space. New front pavers and a new sidewalk further enhance curb appeal. With its renovated kitchen, gracious formal spaces, expanded family room, screened porch, fenced yard, and exceptional location, this home offers a rare opportunity to enjoy classic Colonial charm with expanded living space in one of the area's most prized settings.
Sold for $965,000
Zillow last checked:
Listing updated:
Source: All Jersey MLS,MLS#: 2616167R
Price history
| Date | Event | Price |
|---|---|---|
| 10/13/2026 | Listing removed | $4,500$3/sqft |
Source: Zillow Rentals Report a problem | ||
| 9/4/2026 | Price change | $4,500-6.3%$3/sqft |
Source: Zillow Rentals Report a problem | ||
| 8/10/2026 | Listed for rent | $4,800$3/sqft |
Source: Zillow Rentals Report a problem | ||
| 7/14/2026 | Sold | $965,000-2.5%$549/sqft |
Source:  All Jersey MLS #2616167R Report a problem All Jersey MLS #2616167R Report a problem | ||
| 6/6/2026 | Pending sale | $990,000$563/sqft |
Source:  GSMLS #4029294 Report a problem GSMLS #4029294 Report a problem | ||
| 6/6/2026 | Contingent | $990,000$563/sqft |
Source: All Jersey MLS #2616167R Report a problem | ||
| 5/21/2026 | Listed for sale | $990,000$563/sqft |
Source:  NJMLS #26018671 Report a problem NJMLS #26018671 Report a problem | ||
| 5/21/2026 | Listing removed | $990,000$563/sqft |
Source: NJMLS #26015171 Report a problem | ||
| 5/8/2026 | Pending sale | $990,000$563/sqft |
Source: GSMLS #4024242 Report a problem | ||
| 5/8/2026 | Contingent | $990,000$563/sqft |
Source: All Jersey MLS #2614468R Report a problem | ||
| 4/30/2026 | Listed for sale | $990,000$563/sqft |
Source: NJMLS #26015171 Report a problem | ||

Get a cash offer in 3 minutes
Find out how much your home could sell for in as little as 3 minutes with a no-obligation cash offer.
Estimated market value
$976,200
