Beautifully updated ranch-style home in Johns Creek with rare stepless living, striking architectural details, and a bright, open design. Renovated five years ago, this home offers a fresh modern feel with vaulted ceilings, skylights, unique pyramidal ceiling lines adding a mark and dramatic design element, and walls of windows that bring in beautiful natural light throughout the main living areas. The open layout creates an easy flow between the living room, dining area, and kitchen, making the home feel spacious and comfortable for both daily living and entertaining. The kitchen features quartzite countertops, updated cabinetry, a gas range with pot filler, deep sinks, wine cooler, and an impressive butler’s pantry with exceptional storage and workspace. Each bedroom includes its own oversized ensuite bathroom, giving the home a private and functional layout. The primary suite is set apart from the secondary bedroom, while the third bedroom offers flexibility for guests, a home office, studio, or hobby space. Designed for easy access, the home includes a stepless front entry behind a locking garden gate, plus a ramp from the garage to the side entry. Sliding doors connect the main living area and primary suite to the enclosed courtyard, where you’ll find a peaceful outdoor setting with a deck, gas line for grilling, and garden boxes. With convenient walking access to Chattahoochee River National Park and sidewalk access to Kroger and dozens of other retailers and restaurants, what's not to love about this Johns Creek gem?
Closed
Zestimate®
$515,000
7 Spoon Ct, Johns Creek, GA 30022
3beds
2,159sqft
Townhouse, Residential
Built in 1975
2,160 Square Feet Lot
$515,000 Zestimate®
$239/sqft
$2,673 Estimated rent
Home value
$515,000
$484,000 - $546,000
$2,673/mo
Zestimate® history
Owner options
List your home for rent
$2,673/mo
Rent Zestimate®
Find your next renter with Zillow Rental Manager. Plus, with online applications, you can quickly screen prospective tenants – for free.
$2,673/mo
Rent Zestimate®
Refinance and save
$3,304/mo
Est. payment
Refinancing to a lower rate could help reduce your monthly payments and save thousands over the life of the loan.
$3,304/mo
Est. payment
Explore your selling options
Work with a Zillow partner agent
Leverage their expertise and Zillow's premium Showcase listings to get your home seen by more buyers.
Get startedList with your own agent
Get your home in front of millions of buyers by listing it on Zillow.
Learn how to do itSell it yourself
Take full control of how buyers see your home on Zillow by listing For Sale by Owner (FSBO).
List your homeWhat's special
Zillow last checked:
Listing updated:
Listed by:
Heather Ann Edwards,
Century 21 Results 770-889-6090
Bought with:
BABS PRICE, 265315
Mountain Sotheby's International Realty
Source: FMLS GA,MLS#: 7767678
Facts & features
Interior
Bedrooms & bathrooms
- Bedrooms: 3
- Bathrooms: 3
- Full bathrooms: 3
- Main level bathrooms: 3
- Main level bedrooms: 3
Rooms
- Room types: Other
Primary bedroom
- Features: Master on Main, Oversized Master, Split Bedroom Plan
- Level: Master on Main, Oversized Master, Split Bedroom Plan
Bedroom
- Features: Master on Main, Oversized Master, Split Bedroom Plan
Primary bathroom
- Features: Shower Only, Skylights
Dining room
- Features: Great Room, Open Concept
Kitchen
- Features: Cabinets White, Kitchen Island, Pantry Walk-In, Solid Surface Counters, Stone Counters, View to Family Room
Heating
- Central, Natural Gas
Cooling
- Central Air
Appliances
- Included: Dishwasher, Disposal, Dryer, Electric Oven, ENERGY STAR Qualified Appliances, Gas Range, Range Hood, Refrigerator, Self Cleaning Oven, Washer
- Laundry: In Kitchen, Main Level
Features
- Beamed Ceilings, Cathedral Ceiling(s), Central Vacuum, Entrance Foyer 2 Story, High Ceilings 10 ft Upper, Vaulted Ceiling(s)
- Flooring: Vinyl
- Windows: Double Pane Windows
- Basement: Crawl Space
- Number of fireplaces: 1
- Fireplace features: Decorative, Factory Built, Great Room
- Common walls with other units/homes: End Unit,No One Above,No One Below
Interior area
- Total structure area: 2,159
- Total interior livable area: 2,159 sqft
- Finished area above ground: 2,159
Property
Parking
- Total spaces: 2
- Parking features: Garage, Garage Door Opener, Garage Faces Front
- Garage spaces: 2
Accessibility
- Accessibility features: None
Features
- Levels: One
- Stories: 1
- Patio & porch: Deck, Patio
- Exterior features: Courtyard, Garden, Private Yard, No Dock
- Pool features: None
- Spa features: None
- Fencing: Back Yard,Fenced,Privacy
- Has view: Yes
- View description: Other
- Waterfront features: None
- Body of water: None
Lot
- Size: 2,160 Square Feet
- Features: Landscaped, Level, Private, Zero Lot Line
Details
- Additional structures: None
- Parcel number: 12 321209310098
- Other equipment: None
- Horse amenities: None
Construction
Type & style
- Home type: Townhouse
- Architectural style: Contemporary,Modern,Ranch
- Property subtype: Townhouse, Residential
- Attached to another structure: Yes
Materials
- Cement Siding
- Foundation: None
- Roof: Composition
Condition
- Resale
- New construction: No
- Year built: 1975
Utilities & green energy
- Electric: 110 Volts
- Sewer: Public Sewer
- Water: Public
- Utilities for property: Electricity Available, Natural Gas Available, Sewer Available, Water Available
Green energy
- Energy efficient items: None
- Energy generation: None
Community & HOA
Community
- Features: Clubhouse, Homeowners Assoc, Pool, Sidewalks, Street Lights, Tennis Court(s)
- Security: Carbon Monoxide Detector(s)
- Subdivision: River Ridge
HOA
- Has HOA: Yes
- HOA fee: $182 monthly
Location
- Region: Johns Creek
Financial & listing details
- Price per square foot: $239/sqft
- Tax assessed value: $358,900
- Annual tax amount: $3,934
- Date on market: 5/11/2026
- Cumulative days on market: 13 days
- Listing terms: Cash,Conventional,VA Loan
- Ownership: Fee Simple
- Electric utility on property: Yes
- Road surface type: Asphalt
Price history
| Date | Event | Price |
|---|---|---|
| 7/2/2026 | Sold | $515,000-1%$239/sqft |
Source:  FMLS GA #7767678 Report a problem FMLS GA #7767678 Report a problem | ||
| 6/4/2026 | Pending sale | $520,000$241/sqft |
Source: FMLS GA #7767678 Report a problem | ||
| 6/2/2026 | Listed for sale | $520,000$241/sqft |
Source: FMLS GA #7767678 Report a problem | ||
| 6/1/2026 | Pending sale | $520,000$241/sqft |
Source: FMLS GA #7767678 Report a problem | ||
| 5/11/2026 | Listed for sale | $520,000+13%$241/sqft |
Source:  GAMLS #10760888 Report a problem GAMLS #10760888 Report a problem | ||
| 6/7/2021 | Sold | $460,000+4.8%$213/sqft |
Source: Public Record Report a problem | ||
| 5/18/2021 | Pending sale | $439,000$203/sqft |
Source: FMLS GA #6878936 Report a problem | ||
| 5/11/2021 | Contingent | $439,000$203/sqft |
Source: FMLS GA #6878936 Report a problem | ||
| 5/6/2021 | Listed for sale | $439,000+94.2%$203/sqft |
Source: FMLS GA #6878936 Report a problem | ||
| 8/14/2020 | Sold | $226,000-3.7%$105/sqft |
Source:  GAMLS #8824841 Report a problem GAMLS #8824841 Report a problem | ||
| 8/6/2020 | Pending sale | $234,750$109/sqft |
Source: Maximum One Greater Atlanta Realtors #6754779 Report a problem | ||
| 7/20/2020 | Listed for sale | $234,750$109/sqft |
Source: Maximum One Greater Atlanta Realtors #6754779 Report a problem | ||
Public tax history
| Year | Property taxes | Tax assessment |
|---|---|---|
| 2024 | $3,943 +19.7% | $143,560 |
| 2023 | $3,295 -13% | $143,560 |
| 2022 | $3,786 -11% | $143,560 +6.4% |
| 2021 | $4,252 +93.1% | $134,960 +73% |
| 2020 | $2,202 +773.5% | $78,000 |
| 2019 | $252 | $78,000 |
| 2018 | $252 | $78,000 |
| 2017 | $252 -49.7% | $78,000 |
| 2016 | $501 +120.2% | $78,000 |
| 2015 | $228 -67.4% | $78,000 |
| 2014 | $698 | $78,000 +8.9% |
| 2013 | -- | $71,600 |
| 2012 | $626 | $71,600 |
| 2011 | -- | $71,600 -8.2% |
| 2010 | $1,504 | $77,960 |
| 2009 | -- | $77,960 |
| 2008 | -- | $77,960 |
| 2007 | $2,074 | $77,960 |
| 2005 | -- | $77,960 +3.2% |
| 2004 | $2,036 +1.7% | $75,560 +3.2% |
| 2003 | $2,001 -0.3% | $73,200 +2.8% |
| 2002 | $2,006 +31.8% | $71,200 +31.9% |
| 2001 | $1,522 | $54,000 |
Find assessor info on the county website
Neighborhood: 30022
Nearby homes
- $234,5001 bd2 ba964 sqft9 Spoon Ct, Johns Creek, GA 30022Off Market
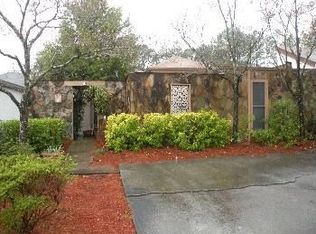
- $365,7002 bd2 ba1.4k sqft19 Spoon Ct, Johns Creek, GA 30022Off Market

- $468,1003 bd3 ba2.1k sqft17 Spoon Ct, Johns Creek, GA 30022Off Market

- $223,7002 bd2 ba964 sqft15 Spoon Ct, Johns Creek, GA 30022Off Market
- $362,8002 bd3 ba1.6k sqft13 Spoon Ct, Johns Creek, GA 30022Off Market
- $295,3002 bd2 ba1.4k sqft5 Spoon Ct, Johns Creek, GA 30022Off Market
- $498,7003 bd3 ba2.1k sqft3 Spoon Ct, Johns Creek, GA 30022Off Market
- $347,9002 bd2 ba1.4k sqft1 Spoon Ct, Johns Creek, GA 30022Off Market
Nearby schools
GreatSchools rating
- 10/10Barnwell Elementary SchoolGrades: PK-5Distance: 1.5 mi
- 8/10Haynes Bridge Middle SchoolGrades: 6-8Distance: 3.6 mi
- 7/10Centennial High SchoolGrades: 9-12Distance: 2 mi
Schools provided by the listing agent
- Elementary: Barnwell
- Middle: Haynes Bridge
- High: Centennial
Source: FMLS GA. This data may not be complete. We recommend contacting the local school district to confirm school assignments for this home.
Get a cash offer in 3 minutes
Find out how much your home could sell for in as little as 3 minutes with a no-obligation cash offer.
Estimated market value
$515,000
Get a cash offer in 3 minutes
Find out how much your home could sell for in as little as 3 minutes with a no-obligation cash offer.
Estimated market value
$515,000
- Georgia
- Fulton County
- Johns Creek
- 30022
- 7 Spoon Ct
Nearby cities
Nearby neighborhoods
Nearby zip codes
Other Johns Creek Topics
