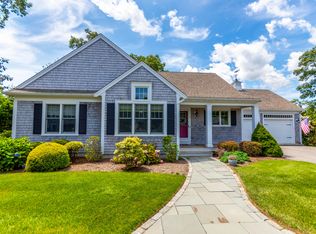
Stunning 3 bedroom/2 bath Contemporary Ranch located in desirable Cotuit Meadows! Welcome home to this 8 year young home perfect for easy living on Cape Cod. As you enter you will quickly notice the attention to detail today’s buyers are looking for. Gorgeous chef’s kitchen featuring granite countertops, stainless appliances & breakfast bar easily flows into the dining area. Light & bright living room with custom built-ins, sonos speakers & gas fireplace to take the chill off. French doors lead into the cathedral sunroom to enjoy morning coffee which gives you exterior access to the deck overlooking the back yard. Primary bedroom en-suite features a walk-in closet & full bath with granite countertops, double vanity & tiled shower stall along with sonos speaker. 1st floor laundry, wood floors throughout the main living areas, new heating system, central air, large full basement & 2 car garage.This home is a must see! Buyers/ buyers agent to verify all information contained herein.
Sold for $899,000
$899,000
7 Spring Brook Ln, Barnstable, MA 02630
3beds
1,744sqft
Single Family Residence
Built in 2015
0.3 Acres Lot
$-- Zestimate®
$515/sqft
$-- Estimated rent
Home value
Not available
Estimated sales range
Not available
Not available
Zestimate® history
Owner options
List your home for rent
Find your next renter with Zillow Rental Manager. Plus, with online applications, you can quickly screen prospective tenants – for free.
Refinance and save
$5,657/mo
Est. payment
Refinancing to a lower rate could help reduce your monthly payments and save thousands over the life of the loan.
$5,657/mo
Est. payment
Explore your selling options
Work with a Zillow partner agent
Leverage their expertise and Zillow's premium Showcase listings to get your home seen by more buyers.
Get startedList with your own agent
Get your home in front of millions of buyers by listing it on Zillow.
Learn how to do itSell it yourself
Take full control of how buyers see your home on Zillow by listing For Sale by Owner (FSBO).
List your homeWhat's special
Gas fireplaceCentral airNew heating systemWood floors throughoutCathedral sunroomCustom built-insDouble vanity
Zillow last checked:
Listing updated:
Listed by:
Mary Tynell 508-296-0016,
Keller Williams Realty 508-534-7200
Bought with:
Rizza & Ripperger
William Raveis R.E. & Home Services
Source: MLS PIN,MLS#: 73146081
Facts & features
Interior
Bedrooms & bathrooms
- Bedrooms: 3
- Bathrooms: 2
- Full bathrooms: 2
- Main level bathrooms: 2
- Main level bedrooms: 1
Primary bedroom
- Features: Bathroom - Full, Cathedral Ceiling(s), Walk-In Closet(s), Flooring - Wall to Wall Carpet
- Level: Main,First
- Area: 224
- Dimensions: 16 x 14
Bedroom 2
- Features: Closet, Flooring - Wall to Wall Carpet
- Level: First
- Area: 182
- Dimensions: 14 x 13
Bedroom 3
- Features: Skylight, Closet, Flooring - Wood
- Level: First
- Area: 180
- Dimensions: 15 x 12
Primary bathroom
- Features: Yes
Bathroom 1
- Features: Bathroom - Full, Bathroom - Tiled With Shower Stall, Flooring - Stone/Ceramic Tile, Countertops - Stone/Granite/Solid, Double Vanity, Recessed Lighting
- Level: Main,First
- Area: 80
- Dimensions: 10 x 8
Bathroom 2
- Features: Bathroom - Full, Bathroom - With Tub & Shower, Closet - Linen, Flooring - Stone/Ceramic Tile, Countertops - Stone/Granite/Solid, Recessed Lighting
- Level: Main,First
- Area: 66
- Dimensions: 11 x 6
Kitchen
- Features: Flooring - Wood, Pantry, Countertops - Stone/Granite/Solid, Breakfast Bar / Nook, Recessed Lighting, Stainless Steel Appliances, Gas Stove
- Level: Main,First
- Area: 224
- Dimensions: 16 x 14
Living room
- Features: Cathedral Ceiling(s), Closet/Cabinets - Custom Built, Flooring - Wood, French Doors, Open Floorplan, Recessed Lighting
- Level: Main,First
- Area: 448
- Dimensions: 28 x 16
Heating
- Forced Air, Natural Gas
Cooling
- Central Air
Appliances
- Included: Gas Water Heater, Tankless Water Heater, Range, Dishwasher, Microwave, Refrigerator, Washer, Dryer
- Laundry: First Floor, Gas Dryer Hookup, Washer Hookup
Features
- Cathedral Ceiling(s), Ceiling Fan(s), Recessed Lighting, Sun Room, Wired for Sound
- Flooring: Wood, Tile, Carpet, Flooring - Wood
- Doors: Storm Door(s), French Doors
- Basement: Full,Interior Entry,Garage Access
- Number of fireplaces: 1
- Fireplace features: Living Room
Interior area
- Total structure area: 1,744
- Total interior livable area: 1,744 sqft
Property
Parking
- Total spaces: 8
- Parking features: Attached, Paved Drive, Paved
- Attached garage spaces: 2
- Uncovered spaces: 6
Accessibility
- Accessibility features: No
Features
- Patio & porch: Deck - Exterior, Deck
- Exterior features: Deck, Rain Gutters, Professional Landscaping, Sprinkler System
- Waterfront features: Sound, 1 to 2 Mile To Beach, Beach Ownership(Public)
Lot
- Size: 0.3 Acres
- Features: Corner Lot, Wooded, Level
Details
- Parcel number: M:002 L:002103,4726474
- Zoning: 101
Construction
Type & style
- Home type: SingleFamily
- Architectural style: Ranch
- Property subtype: Single Family Residence
Materials
- Foundation: Concrete Perimeter
- Roof: Shingle
Condition
- Year built: 2015
Utilities & green energy
- Sewer: Private Sewer
- Water: Public
- Utilities for property: for Gas Range, for Gas Dryer, Washer Hookup
Community & HOA
Community
- Features: Shopping, House of Worship
HOA
- Has HOA: Yes
- HOA fee: $1,100 monthly
Location
- Region: Barnstable
Financial & listing details
- Price per square foot: $515/sqft
- Tax assessed value: $752,900
- Annual tax amount: $6,302
- Date on market: 1/3/2026
- Listing terms: Contract
- Road surface type: Paved
Price history
| Date | Event | Price |
|---|---|---|
| 10/16/2023 | Sold | $899,000$515/sqft |
Source: MLS PIN #73146081 Report a problem | ||
| 8/19/2023 | Contingent | $899,000$515/sqft |
Source: MLS PIN #73146081 Report a problem | ||
| 8/8/2023 | Listed for sale | $899,000$515/sqft |
Source: MLS PIN #73146081 Report a problem | ||
Public tax history
Tax history is unavailable.
Neighborhood: 02630
Nearby homes
- $899,0003 bd2 ba1.7k sqft7 Spring Brook Ln, Cotuit, MA 02635Sold
- $419,6003 bd2 ba1.2k sqft21 Spring Brook Ln, Barnstable, MA 02635Off Market
- $818,0003 bd2 ba1.4k sqft75 Pheasant Hill Cir, Cotuit, MA 02635Off Market
- $424,8003 bd2 ba1.1k sqft82 Pheasant Hill Cir, Cotuit, MA 02635Off Market
- $408,2003 bd2 ba1.1k sqft90 Pheasant Hill Cir, Cotuit, MA 02635Off Market
- $1,025,0003 bd3 ba2.1k sqft101 Pheasant Hill Cir, Barnstable, MA 02630Sold
- $1,025,0003 bd3 ba2.1k sqft101 Pheasant Hill Cir, Cotuit, MA 02635Sold
- $948,7003 bd3 ba2.1k sqft29 Spring Brook Ln, Barnstable, MA 02635Off Market
Nearby schools
GreatSchools rating
- 3/10Barnstable United Elementary SchoolGrades: 4-5Distance: 4.2 mi
- 3/10Barnstable High SchoolGrades: 8-12Distance: 7.4 mi
- 8/10West Villages Elementary SchoolGrades: K-3Distance: 4.3 mi


Get pre-qualified for a loan
At Zillow Home Loans, we can pre-qualify you in as little as 5 minutes with no impact to your credit score.An equal housing lender. NMLS #10287.
- Massachusetts
- Barnstable County
- Mashpee
- 02630
- 7 Spring Brook Ln
