Oh, HEY Parkway! Move in before school starts and into one of Ballwin's most sought-after neighborhoods! Tucked away on a beautifully wooded cul-de-sac in the desirable Woodsmill subdivision and award-winning Parkway School District, this spacious all-electric former executive ranch has room for everyone. Originally a 4-bedroom, 3-bath home, the owners created an incredible primary retreat with huge walk-in closet (trust me...your wardrobe is going to LOVE it!) and a private ensuite featuring a large walk-in shower, soaking tub, and tons of cabinetry. Two additional bedrooms and a full hall bath complete the main level hallway. In the bright eat-in kitchen, you'll find Corian countertops, a pantry, double ovens, a stainless refrigerator, and plenty of space to gather. The oversized living room with hardwood floors beneath the carpet flows into the dining room, while the cozy back family room has a wood-burning fireplace that opens to a private courtyard surrounded by mature trees. The finished walk-out lower level adds incredible flexibility with a kitchenette, den area, full bath, and 3 more rooms that could be used as sleeping areas, perfect for guests, home office, gym, or playroom and still has 2 more areas for tons of storage. Outside the walkout slider, relax on the patio while enjoying the fire pit overlooking the peaceful lake and common ground. You'll truly appreciate the oversized two car garage that's extra deep for all those toys and tools, and you'll love the generous pull behind driveway for extra guest parking. This home is ready with a NEW roof, gutters, and gutter guards (2024), newer mechanicals, and is in such a prime location just minutes from I-44, Highway 40/64, Manchester Road, shopping & dining.
The countdown to back to school is on, and so is your opportunity to call Woodsmill home. Schedule your private tour today
Pending
Listed by: Berkshire Hathaway HomeServices Select Properties • Kelly Greeninger • 314-565-5406
$425,000
7 Springlake Ct, Ballwin, MO 63011
3beds
2,092sqft
Single Family Residence
Built in 1968
0.25 Acres Lot
$421,100 Zestimate®
$203/sqft
$12/mo HOA
What's special
Wood-burning fireplaceBeautifully wooded cul-de-sacCorian countertopsTons of storageIncredible primary retreatHuge walk-in closetBright eat-in kitchen
- 32 days
- 320
- 7
Zillow last checked:
Listing updated:
Listed by:
Kelly Greeninger 314-565-5406,
Berkshire Hathaway HomeServices Select Properties
Source: MARIS,MLS#: 26017982 Originating MLS: Southern Gateway Association of REALTORS
Originating MLS: Southern Gateway Association of REALTORSFacts & features
Interior
Bedrooms & bathrooms
- Bedrooms: 3
- Bathrooms: 3
- Full bathrooms: 3
- Main level bathrooms: 2
- Main level bedrooms: 3
Heating
- Forced Air, Heat Pump
Cooling
- Ceiling Fan(s), Central Air
Appliances
- Included: Electric Cooktop, Dishwasher, Ice Maker, Microwave, Electric Oven, Refrigerator, Electric Water Heater
Features
- Dining/Living Room Combo, Eat-in Kitchen, Walk-In Closet(s)
- Flooring: Carpet, Ceramic Tile, Vinyl, Wood
- Basement: Partially Finished,Sleeping Area,Storage Space,Walk-Out Access
- Number of fireplaces: 1
- Fireplace features: Living Room, Masonry, Wood Burning
Interior area
- Total structure area: 2,092
- Total interior livable area: 2,092 sqft
- Finished area above ground: 2,092
Property
Parking
- Total spaces: 2
- Parking features: Driveway
- Attached garage spaces: 2
- Has uncovered spaces: Yes
Features
- Levels: One
- Patio & porch: Porch, Rear Porch
- Exterior features: Courtyard
- Waterfront features: Pond
Lot
- Size: 0.25 Acres
- Features: Adjoins Common Ground, Cul-De-Sac
Details
- Parcel number: 21R340065
- Special conditions: Standard
Construction
Type & style
- Home type: SingleFamily
- Architectural style: Ranch
- Property subtype: Single Family Residence
Materials
- Brick, Vinyl Siding
- Foundation: Concrete Perimeter
- Roof: Shingle
Condition
- Year built: 1968
Utilities & green energy
- Electric: Single Phase
- Sewer: Public Sewer
- Water: Public
- Utilities for property: Electricity Available
Community & HOA
Community
- Features: Clubhouse
- Subdivision: Woodsmill 1
HOA
- Has HOA: Yes
- Amenities included: Association Management, Clubhouse, Common Ground
- Services included: Clubhouse, Common Area Maintenance, Other
- HOA fee: $140 annually
- HOA name: Woodsmill Subdivision
Location
- Region: Ballwin
Financial & listing details
- Price per square foot: $203/sqft
- Tax assessed value: $405,400
- Annual tax amount: $4,726
- Date on market: 7/26/2026
- Cumulative days on market: 32 days
- Listing terms: Cash,Conventional,FHA,VA Loan
- Electric utility on property: Yes
Estimated market value
$421,100
$400,000 - $442,000
$2,836/mo
Price history
| Date | Event | Price |
|---|---|---|
| 8/8/2026 | Pending sale | $425,000$203/sqft |
Source:  MARIS #26017982 Report a problem MARIS #26017982 Report a problem | ||
| 7/26/2026 | Listed for sale | $425,000$203/sqft |
Source: MARIS #26017982 Report a problem | ||
| 2/9/2006 | Sold | -- |
Source: Public Record Report a problem | ||
Public tax history
| Year | Property taxes | Tax assessment |
|---|---|---|
| 2025 | $4,726 -3.8% | $77,030 +1.8% |
| 2024 | $4,910 -0.9% | $75,640 |
| 2023 | $4,955 +7.9% | $75,640 +17.8% |
| 2022 | $4,590 +0.6% | $64,190 |
| 2021 | $4,562 +0.2% | $64,190 +4.9% |
| 2020 | $4,552 +11.3% | $61,220 |
| 2019 | $4,090 | $61,220 +18.9% |
| 2018 | $4,090 | $51,470 |
| 2017 | $4,090 +1.2% | $51,470 +6.1% |
| 2016 | $4,043 +0.6% | $48,520 |
| 2015 | $4,019 | $48,520 +7.7% |
| 2014 | $4,019 +14.8% | $45,060 |
| 2013 | $3,502 | $45,060 +1.9% |
| 2012 | -- | $44,230 |
| 2011 | -- | $44,230 -4.6% |
| 2010 | $3,130 +7.3% | $46,340 |
| 2009 | $2,918 -3.7% | $46,340 -4.7% |
| 2008 | $3,029 +22.9% | $48,620 |
| 2007 | $2,464 | $48,620 +26.8% |
| 2006 | $2,464 -1.7% | $38,340 |
| 2005 | $2,505 +15.9% | $38,340 +19.8% |
| 2003 | $2,161 +1.6% | $32,000 +0.5% |
| 2002 | $2,127 +17.4% | $31,840 |
| 2001 | $1,812 | $31,840 |
Find assessor info on the county website
Monthly payment
Est. payment
Payment breakdown
Explore the cost of this home by adjusting the details. Changes won't be saved.Climate risks
Neighborhood: 63011
Nearby schools
Schools provided by the listing agent
- Elementary: Henry Elem.
- Middle: West Middle
- High: Parkway West High
Source: MARIS. This data may not be complete. We recommend contacting the local school district to confirm school assignments for this home.
Similar homes

- $400,0004 bd3 ba2.3k sqft689 Henry Ave, Ballwin, MO 63011For Sale

 MLS ID #26054530, Julie L Bisig, ReeceNichols Real Estate. MARIS
 - $478,0004 bd4 ba2.2k sqft480 Maymont Dr, Ballwin, MO 63011For Sale
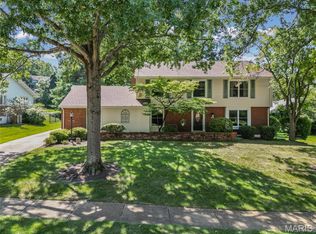 MLS ID #26046665, Jeri Sewell, Compass Realty Group. MARIS
 - $460,0005 bd3 ba1.9k sqft513 Glan Tai Dr, Ballwin, MO 63011For Sale
 MLS ID #26043320, Katherine Lovegren, Berkshire Hathaway HomeServices Select Properties. MARIS
 - $480,0004 bd3 ba2.6k sqft442 Wildwood Pkwy, Ballwin, MO 63011For Sale
 MLS ID #26053810, Louise D Shapleigh, Worth Clark Realty. MARIS
 - $460,0004 bd4 ba2.7k sqft216 Hillsdale Dr, Ballwin, MO 63011For SaleMLS ID #26042659, Carol Billadeau, Fathom Realty-St. Louis. MARIS
- $489,9003 bd2 ba2.9k sqft159 Spring Oaks Dr, Ballwin, MO 63011For SaleMLS ID #26029511, Cindy Coronado, Coldwell Banker Realty - Gundaker. MARIS
- $337,0003 bd1 ba1.2k sqft262 W Skyline Dr, Ballwin, MO 63011For SaleMLS ID #26054359, Bryan Vancil, Vancil Brothers Realty. MARIS
- $399,9003 bd2 ba1.7k sqft15645 Dresden Lake Ct, Chesterfield, MO 63017For SaleMLS ID #26028575, Lou J Coco, Keller Williams Realty St. Louis. MARIS
- $399,9004 bd3 ba2.7k sqft15446 Grantley Dr, Chesterfield, MO 63017For SaleMLS ID #26019899, Sean K Davis, Dielmann Sotheby's International Realty. MARIS
- $445,0004 bd4 ba2k sqft130 Holly Garden Dr, Ballwin, MO 63021For SaleMLS ID #26029577, Christina P George, Epique Realty. MARIS
- $499,9005 bd4 ba2.4k sqft1522 Pheasant Ridge Dr, Ballwin, MO 63011For SaleMLS ID #26043506, Sarah Kinkade, Century 21 CopperKey Realty. MARIS
- $489,9003 bd3 ba2.6k sqft2201 Oakwood Dr, High Ridge, MO 63049For SaleMLS ID #26054039, Lori M Roethler, List It for 1 Percent Realty. MARIS
- $595,0004 bd3 ba2.8k sqft631 Golfview Dr, Ballwin, MO 63011For SaleMLS ID #26052450, Kara C McGhee, Berkshire Hathaway HomeServices Select Properties. MARIS
- $535,0003 bd3 ba2.8k sqft15250 Kingsman Cir, Chesterfield, MO 63017For SaleMLS ID #26054457, Aaron Wilson, Avenue Real Estate Group. MARIS
- $459,8974 bd3 ba2.4k sqft11706 Doverhill Dr, Saint Louis, MO 63128For SaleMLS ID #26055208, Donna L Flamm, Gateway Real Estate. MARIS
- $405,0003 bd3 ba1.8k sqft13211 Windygate Ln, Saint Louis, MO 63146For SaleMLS ID #26048005, Sean White, Epique Realty. MARIS
- $499,0003 bd3 ba2k sqft621 Windrush Dr, Saint Louis, MO 63122For SaleMLS ID #26037975, Luanne Zwolak, ReeceNichols Real Estate. MARIS
- $410,0003 bd2 ba1.9k sqft17723 Mueller Rd, Glencoe, MO 63038For SaleMLS ID #26051439, Melinda McCarthy, Janet McAfee Inc.. MARIS
- $399,9994 bd3 ba1.9k sqft245 Reinke Rd, Ballwin, MO 63021For SaleMLS ID #26035615, Sherrie L Shanahan, DRG - Delhougne Realty Group. MARIS
- $460,0004 bd3 ba1.8k sqft1034 Big Bend Station Dr, Valley Park, MO 63088For SaleMLS ID #26046456, Gina M Kelso, Berkshire Hathaway HomeServices Select Properties. MARIS
