Skip main navigation
Off market
  • $781,100

    7 Spruce Hollow Dr, Howell, NJ 07731

    4beds
    2,541sqft
    Single Family Residence
    Built in 1991
    6,825.85 Square Feet Lot
    $781,100 Zestimate®
    $307/sqft
    $4,179 Estimated rent

    Home value

    $781,100

    $742,000 - $820,000

    $4,179/mo

    Zestimate® history
    Loading
    Loading...

    Owner options

    List your home for rent

    $4,179/mo

    Rent Zestimate®

    Find your next renter with Zillow Rental Manager. Plus, with online applications, you can quickly screen prospective tenants – for free.

    Learn more

    $4,179/mo

    Rent Zestimate®

    Refinance and save

    $5,329/mo

    Est. payment

    Refinancing to a lower rate could help reduce your monthly payments and save thousands over the life of the loan.

    See today's rates

    $5,329/mo

    Est. payment

    Explore your selling options

    Work with a Zillow partner agent

    Leverage their expertise and Zillow's premium Showcase listings to get your home seen by more buyers.

    Get started

    List with your own agent

    Get your home in front of millions of buyers by listing it on Zillow.

    Learn how to do it

    Sell it yourself

    Take full control of how buyers see your home on Zillow by listing For Sale by Owner (FSBO).

    List your home

    What's special

    Beautiful colonialFinished basementGym areaOpen floor planLarge peninsulaDecorative transom windowsRecreational rm

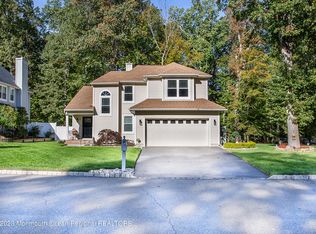
    Beautiful Colonial located in the desirable Pointe O Woods development! This 4BR, 3.5 Bath Home has an abundance of amenities and was the original Model Home! As you enter you will be captivated by the dramatic 2 Story Entry & LR which has decorative Transom Windows allowing natural light to pour into the room! This flows nicely into the Formal DR! There are Sliding Doors out to the 1st Deck form the LR as well! The Spacious Kitchen is Spectacular for Entertaining; with an open Floor Plan that has a Large Peninsula w/Seating an Expansive Dinette area & FR with Fireplace and a 2nd Slider out to an additional backyard deck! First Floor Den/Office or Mother/Daughter has it's own entrance! Can also be converted to a Garage! Generous sized BR's, one having a quaint Window Seat! Washer/Dryer RM on 2nd Floor! The MBR En Suite has a stunning Vaulted Ceiling making the space feel bright & airy! The Master Bath has a Stall Shower & Tub! The Finished Basement also has a Den/Office, Adjoining Full Bath, a Recreational Rm, Gym area & ample closet storage! The Yard has two decks, one with built in seating, and overlooks the Woods for privacy! The Point O Woods Community offers a Pool, Clubhouse & Tennis Courts for an additional fee if you would like to join! This home is convenient to Route 9 Commuting to NYC, Highways, Shopping and not too far from the Beaches! Highest & Best By Monday 5:00 pm 6/5/2023

    This property is off market, which means it's not currently listed for sale or rent on Zillow. This may be different from what's available on other websites or public sources.

    Zillow last checked:

    Listing updated:

    Listed by:

    SONJA A. WOJCIK,

    KELLER WILLIAMS WEST MONMOUTH 732-536-9010,

    BEATRICE GRIGOLETTO,

    KELLER WILLIAMS WEST MONMOUTH

    Source: All Jersey MLS,MLS#: 2312775RMLS Logo

    Facts & features

    Interior

    Bedrooms & bathrooms
    • Bedrooms: 4
    • Bathrooms: 4
    • Full bathrooms: 3
    • 1/2 bathrooms: 1
    Primary bedroom
    • Features: Full Bath
    • Area: 255
    • Dimensions: 17 x 15
    Bedroom 2
    • Area: 165
    • Dimensions: 15 x 11
    Bedroom 3
    • Area: 132
    • Dimensions: 12 x 11
    Bedroom 4
    • Area: 400
    • Dimensions: 20 x 20
    Bathroom
    • Features: Stall Shower and Tub, Stall Shower, Two Sinks
    Dining room
    • Features: Formal Dining Room
    • Area: 143
    • Dimensions: 13 x 11
    Family room
    • Area: 221
    • Length: 17
    Kitchen
    • Features: Breakfast Bar, Eat-in Kitchen, Separate Dining Area
    • Area: 300
    • Dimensions: 25 x 12
    Living room
    • Area: 266
    • Dimensions: 19 x 14
    Basement
    • Area: 0
    Heating
    • Forced Air
    Cooling
    • Central Air
    Appliances
    • Included: Dishwasher, Dryer, Refrigerator, Washer, Gas Water Heater
    Features
    • High Ceilings, Vaulted Ceiling(s), 1 Bedroom, Entrance Foyer, Kitchen, Bath Half, Living Room, Dining Room, Family Room, 3 Bedrooms, Laundry Room, Bath Full, Bath Main, None, Den/Study, Additional Bath, Other Room(s)
    • Flooring: Wood
    • Basement: Full, Finished, Bath Full, Bedroom, Recreation Room, Storage Space, Utility Room
    • Number of fireplaces: 1
    • Fireplace features: Wood Burning
    Interior area
    • Total structure area: 2,541
    • Total interior livable area: 2,541 sqft

    Property

    Parking
    • Parking features: 2 Car Width, Asphalt, Driveway
    • Has uncovered spaces: Yes
    Features
    • Levels: Two
    • Stories: 2
    • Patio & porch: Deck
    • Exterior features: Deck, Storage Shed, Yard
    • Has private pool: Yes
    • Pool features: Private
    Lot
    • Size: 6,825 sqft
    • Dimensions: 1050.00 x 0.00
    • Features: Abuts Conservation Area, Near Shopping
    Details
    • Additional structures: Shed(s)
    • Parcel number: 2100138140000167
    • Zoning: R-4

    Construction

    Type & style
    • Home type: SingleFamily
    • Architectural style: Colonial
    • Property subtype: Single Family Residence
    Materials
    • Roof: Asphalt
    Condition
    • Year built: 1991

    Utilities & green energy

    • Gas: Natural Gas
    • Sewer: Public Sewer
    • Water: Public
    • Utilities for property: Underground Utilities

    Community & neighborhood

    Community
    • Community features: Clubhouse, Tennis Court(s)
    Location
    • Region: Howell

    HOA & financial

    HOA
    • Has HOA: Yes
    • HOA fee: $155 annually
    • Services included: Management Fee, Common Area Maintenance

    Other

    Other facts
    • Ownership: Fee Simple

    Price history

    DateEventPrice
    6/30/2023Sold$675,000+4%$266/sqft
    Source: All Jersey MLS #2312775R Report a problem
    6/14/2023Pending sale$649,000$255/sqft
    Source: MoreMLS #22314312 Report a problem
    6/11/2023Contingent$649,000$255/sqft
    Source: MoreMLS #22314312 Report a problem
    5/27/2023Listed for sale$649,000-5.8%$255/sqft
    Source: MoreMLS #22314312 Report a problem
    5/22/2023Listing removed--
    Source: MoreMLS #22310228 Report a problem
    5/8/2023Listed for sale$689,000$271/sqft
    Source: MoreMLS #22310228 Report a problem
    5/1/2023Pending sale$689,000$271/sqft
    Source: MoreMLS #22310228 Report a problem
    4/22/2023Price change$689,000-5%$271/sqft
    Source: MoreMLS #22310228 Report a problem
    4/19/2023Listed for sale$725,000+173.6%$285/sqft
    Source: MoreMLS #22310228 Report a problem
    5/2/2001Sold$265,000+48.9%$104/sqft
    Source: Public Record Report a problem
    5/27/1999Sold$178,000-7.8%$70/sqft
    Source: Public Record Report a problem
    4/10/1995Sold$193,000$76/sqft
    Source: Public Record Report a problem

    Public tax history

    YearProperty taxesTax assessment
    2025$11,838 +4.8%$691,900 +4.8%
    2024$11,301 +5.1%$660,500 +12.4%
    2023$10,757 +8.6%$587,500 +22%
    2022$9,909 +1.8%$481,500 +11.6%
    2021$9,730 +7.2%$431,300 +4.2%
    2020$9,078 +2.8%$414,100 +6.3%
    2019$8,828 $389,600 +3.4%
    2018$8,828 -1.8%$376,800 -3.3%
    2017$8,989 +0.2%$389,700 +4.1%
    2016$8,968 +3.3%$374,400 +1.3%
    2015$8,684 -1%$369,500 +12.1%
    2014$8,770 0%$329,700
    2013$8,773 -0.5%$329,700
    2012$8,814 +1.6%$329,700 -20.2%
    2011$8,677 +3.5%$413,400
    2010$8,384 +2%$413,400
    2009$8,216 $413,400 0%
    2008-- $413,500 -13.4%
    2007-- $477,400 +161.6%
    2006-- $182,500
    2005-- $182,500
    2003-- $182,500
    2002-- $182,500
    2001-- $182,500

    Find assessor info on the county website

    Neighborhood: 07731

    Nearby schools

    GreatSchools rating
    Get a cash offer in 3 minutes
    Find out how much your home could sell for in as little as 3 minutes with a no-obligation cash offer.
    Estimated market value
    $781,100
    Get a cash offer in 3 minutes
    Find out how much your home could sell for in as little as 3 minutes with a no-obligation cash offer.
    Estimated market value
    $781,100