Welcome to Twin Oaks - a character filled, remodeled home that encompasses the best of two worlds. Set atop a ridge, overlooking private Lake Woodrock and ensconced in natural beauty, it is also just minutes from shopping, restaurants and the Cortlandt train station. Unspoiled nature and civilization in one. Park in your private driveway or in the bonus off street parking for guests. Wend past the beautiful oak trees, sturdy boulders, artisan built stone walls, and slate patio to the main entrance. Inside, you will find a lovingly maintained, updated and expanded home. The great room has soaring cathedral ceilings with Douglas fir beams. The Trex deck off it has views of the lake. Flowing off the great room is a large dining area or family room, with a picture window out to the patio. Off of this is the thoughtfully designed second bedroom, with room to sleep three, and hidden storage waiting to be discovered. In the other direction, find the bright eat-in kitchen, with abundant cabinet space, that opens to the patio through sliding doors. Down the hall is a spa-like bathroom and the primary bedroom, featuring a coveted walk-in closet. Below, there is a bonus family room or guest area, with another full bathroom - which is also convenient for those returning from a dip in the lake. Back outside, the slate patio wraps around the front and side of the home and has a built-in propane grill and oven. Follow the steps down to the nearby path which is just a stone's throw from the beach. All of this natural beauty and hand crafted character, just one hour from Manhattan? What more can you ask for? Additional Information: Amenities:Stall Shower,
Sold for $650,000
$650,000
7 Spruce Lane, Cortlandt Manor, NY 10567
2beds
1,500sqft
Single Family Residence, Residential
Built in 1932
9,479 Square Feet Lot
$760,400 Zestimate®
$433/sqft
$3,944 Estimated rent
Home value
$760,400
$707,000 - $829,000
$3,944/mo
Zestimate® history
Owner options
List your home for rent
$3,944/mo
Rent Zestimate®
Find your next renter with Zillow Rental Manager. Plus, with online applications, you can quickly screen prospective tenants – for free.
$3,944/mo
Rent Zestimate®
Refinance and save
$4,343/mo
Est. payment
Refinancing to a lower rate could help reduce your monthly payments and save thousands over the life of the loan.
$4,343/mo
Est. payment
Explore your selling options
Work with a Zillow partner agent
Leverage their expertise and Zillow's premium Showcase listings to get your home seen by more buyers.
Get startedList with your own agent
Get your home in front of millions of buyers by listing it on Zillow.
Learn how to do itSell it yourself
Take full control of how buyers see your home on Zillow by listing For Sale by Owner (FSBO).
List your homeWhat's special
Zillow last checked:
Listing updated:
Listed by:
Paul Leis 914-806-8130,
North Country Sothebys Int Rlt 914-271-5115,
Valerie Leis 914-494-4580,
North Country Sothebys Int Rlt
Bought with:
Danielle Della Pella, 10401367668
Corcoran Legends Realty
Source: OneKey® MLS as distributed by MLS GRID,MLS#: H6325756
Facts & features
Interior
Bedrooms & bathrooms
- Bedrooms: 2
- Bathrooms: 2
- Full bathrooms: 2
Other
- Description: LR /cathedral ceiling, wood floors, fireplace, and access to deck, DR open to living room and with view of lake, Eat-in kitchen with granite counters and abundant cabinet space, Master BR w/a very large California Closet, Second BR w/ large desk, bunk beds, trundle bed, and bonus storage, Remodeled hall bathroom with spa-like tile shower
- Level: First
Other
- Description: Private family area/office set aside from the rest of the home,
- Level: Second
Other
- Description: Bathroom w/large shower, convenient after returning from lake
- Level: Lower
Heating
- Propane, Baseboard
Cooling
- Central Air
Appliances
- Included: Electric Water Heater, Dishwasher, Microwave, Refrigerator
Features
- Built-in Features, Master Downstairs, First Floor Bedroom, First Floor Full Bath, Cathedral Ceiling(s), Eat-in Kitchen, Granite Counters
- Flooring: Hardwood
- Windows: Blinds, Casement
- Basement: Finished,Partial,Walk-Out Access
- Attic: None
- Number of fireplaces: 1
Interior area
- Total structure area: 1,500
- Total interior livable area: 1,500 sqft
Property
Parking
- Parking features: Driveway
- Has uncovered spaces: Yes
Features
- Levels: Three Or More,Multi/Split
- Stories: 3
- Patio & porch: Deck, Patio
- Exterior features: Mailbox
- Has view: Yes
- View description: Lake
- Has water view: Yes
- Water view: Lake
- Waterfront features: Beach Access, Lake Privileges, Water Access
Lot
- Size: 9,479 Square Feet
- Features: Cul-De-Sac, Sprinklers In Front, Sprinklers In Rear, Views, Stone/Brick Wall
- Residential vegetation: Partially Wooded
Details
- Parcel number: 2289055016000010000005
- Other equipment: Generator
Construction
Type & style
- Home type: SingleFamily
- Architectural style: Bungalow
- Property subtype: Single Family Residence, Residential
Materials
- Cedar
Condition
- Estimated
- Year built: 1932
Utilities & green energy
- Sewer: Septic Tank
- Water: Public
- Utilities for property: Trash Collection Public
Community & HOA
HOA
- Has HOA: No
- Amenities included: Park
- Services included: Common Area Maintenance, Other
Location
- Region: Cortlandt Manor
Financial & listing details
- Price per square foot: $433/sqft
- Tax assessed value: $6,450
- Annual tax amount: $11,280
- Date on market: 9/4/2024
- Listing agreement: Exclusive Agency
- Listing terms: Cash
- Inclusions: Door Hardware, Light Fixtures, Oven/Range
Price history
| Date | Event | Price |
|---|---|---|
| 11/8/2024 | Sold | $650,000+8.3%$433/sqft |
Source:  OneKey® MLS as distributed by MLS GRID #H6325756 Report a problem OneKey® MLS as distributed by MLS GRID #H6325756 Report a problem | ||
| 10/1/2024 | Pending sale | $600,000$400/sqft |
Source: OneKey® MLS as distributed by MLS GRID #H6325756 Report a problem | ||
| 9/4/2024 | Listed for sale | $600,000$400/sqft |
Source: OneKey® MLS as distributed by MLS GRID #H6325756 Report a problem | ||
Public tax history
| Year | Property taxes | Tax assessment |
|---|---|---|
| 2025 | -- | $6,450 |
| 2024 | -- | $6,450 |
| 2023 | -- | $6,450 |
| 2022 | -- | $6,450 |
| 2021 | -- | $6,450 |
| 2020 | -- | $6,450 |
| 2019 | -- | $6,450 |
| 2018 | -- | $6,450 |
| 2017 | -- | $6,450 |
| 2016 | -- | $6,450 |
| 2015 | -- | $6,450 |
| 2014 | -- | $6,450 |
| 2013 | -- | $6,450 |
| 2012 | -- | $6,450 |
| 2011 | -- | $6,450 |
| 2010 | -- | $6,450 |
| 2009 | -- | $6,450 |
| 2008 | -- | $6,450 |
| 2007 | -- | $6,450 |
Find assessor info on the county website
Neighborhood: 10567
Nearby homes
- $53,700-- bd-- ba-- sqft7 Spruce Ln, Cortlandt Manor, NY 10567Off Market
- $55,800-- bd-- ba-- sqftSpruce Ln, Cortlandt manor, NY 10567Off Market
- $731,5003 bd3 ba1.6k sqft5 Spruce Ln, Cortlandt Manor, NY 10567Sold

- $796,3003 bd2 ba1.8k sqft3 Spruce Ln, Cortlandt Manor, NY 10567Off Market
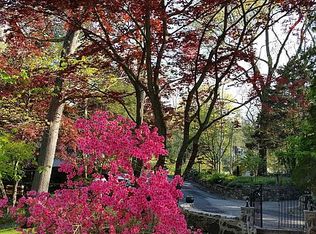
- $719,2002 bd2 ba1.3k sqft8 Spruce Ln, Cortlandt Manor, NY 10567Off Market
- $1,012,100-- bd-- ba-- sqft9 Spruce Ln, Cortlandt Manor, NY 10567Off Market
- $917,500-- bd-- ba-- sqft6 Spruce Ln, Cortlandt Manor, NY 10567Off Market
- $1,061,900-- bd-- ba-- sqft1 Hickory Ln, Cortlandt Manor, NY 10567Off Market
Nearby schools
GreatSchools rating
- NAFurnace Woods Elementary SchoolGrades: PK,1-2Distance: 1.4 mi
- 6/10Blue Mountain Middle SchoolGrades: 6-8Distance: 1.5 mi
- 8/10Hendrick Hudson High SchoolGrades: 9-12Distance: 2.3 mi
Schools provided by the listing agent
- Elementary: Furnace Woods Elementary School
- Middle: Blue Mountain Middle School
- High: Hendrick Hudson High School
Source: OneKey® MLS as distributed by MLS GRID. This data may not be complete. We recommend contacting the local school district to confirm school assignments for this home.
- New York
- Westchester County
- Cortlandt Manor
- 10567
- 7 Spruce Lane
Nearby cities
Nearby zip codes
Other Cortlandt Manor Topics
