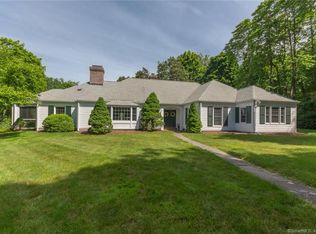
Nestled on nearly 2.5 acres of meticulously landscaped grounds in Wilton's most coveted estate cul-de-sac, this gated masterpiece redefines luxury living. With over 10,000 SF of opulent living space, every detail of this home exudes sophistication and charm. From the grand private study adorned with arched doors to the multiple gathering areas and a chef's kitchen equipped with top-of-the-line appliances, this residence offers a seamless blend of elegance and comfort. Entertain in style with a tennis court, heated pool, spa, and a custom outdoor fireplace pavilion featuring a built-in grill area-perfect for hosting unforgettable gatherings with family & friends. Car enthusiasts will delight in the 4-bay garage providing ample storage space, while the stunning stone entry gate & wrought iron fencing ensure privacy and security around the manicured lawns & gardens. Descend to the lower level and discover a state-of-the-art home theater, complete with surround sound both indoors and outdoors, a sprawling game room, and a home gym-offering endless opportunities for relaxation and recreation. With over $650k worth of meticulous improvements, including a whole-home commercial-grade generator, this estate is truly unparalleled. Discover why the current owners cherished raising their family here and are now ready to pass the keys to the next generation of homeowners ready to create lasting memories in this exceptional residence.
Sold for $3,209,000
$3,209,000
7 Spruce Meadow Court, Wilton, CT 06897
6beds
10,619sqft
Single Family Residence
Built in 1999
2.36 Acres Lot
$-- Zestimate®
$302/sqft
$7,760 Estimated rent
Home value
Not available
Estimated sales range
Not available
$7,760/mo
Zestimate® history
Owner options
List your home for rent
$7,760/mo
Rent Zestimate®
Find your next renter with Zillow Rental Manager. Plus, with online applications, you can quickly screen prospective tenants – for free.
$7,760/mo
Rent Zestimate®
Refinance and save
$18,086/mo
Est. payment
Refinancing to a lower rate could help reduce your monthly payments and save thousands over the life of the loan.
$18,086/mo
Est. payment
Explore your selling options
Work with a Zillow partner agent
Leverage their expertise and Zillow's premium Showcase listings to get your home seen by more buyers.
Get startedList with your own agent
Get your home in front of millions of buyers by listing it on Zillow.
Learn how to do itSell it yourself
Take full control of how buyers see your home on Zillow by listing For Sale by Owner (FSBO).
List your homeWhat's special
Zillow last checked:
Listing updated:
Listed by:
THE SNEDDON TEAM OF WILLIAM PITT SOTHEBY'S INTERNATIONAL REALTY,
Jaime Sneddon 203-219-3769,
William Pitt Sotheby's Int'l 203-966-2633,
Co-Listing Agent: Kendall Sneddon 203-561-5658,
William Pitt Sotheby's Int'l
Bought with:
Aurora Banaszek, RES.0826533
Compass Connecticut, LLC
Source: Smart MLS,MLS#: 24023967
Facts & features
Interior
Bedrooms & bathrooms
- Bedrooms: 6
- Bathrooms: 9
- Full bathrooms: 7
- 1/2 bathrooms: 2
Primary bedroom
- Features: High Ceilings, Gas Log Fireplace, French Doors, Full Bath, Walk-In Closet(s), Wall/Wall Carpet
- Level: Upper
- Area: 488.04 Square Feet
- Dimensions: 24.9 x 19.6
Bedroom
- Features: Vaulted Ceiling(s), Bedroom Suite, Full Bath, Walk-In Closet(s), Hardwood Floor
- Level: Upper
- Area: 456.96 Square Feet
- Dimensions: 27.2 x 16.8
Bedroom
- Features: Cathedral Ceiling(s), Bedroom Suite, Full Bath, Walk-In Closet(s), Hardwood Floor
- Level: Upper
- Area: 326.61 Square Feet
- Dimensions: 17.1 x 19.1
Bedroom
- Features: Vaulted Ceiling(s), Full Bath, Walk-In Closet(s), Hardwood Floor
- Level: Upper
- Area: 176.85 Square Feet
- Dimensions: 13.5 x 13.1
Bedroom
- Features: Vaulted Ceiling(s), Bedroom Suite, Built-in Features, Full Bath, Hardwood Floor
- Level: Upper
- Area: 449.44 Square Feet
- Dimensions: 21.2 x 21.2
Bedroom
- Features: High Ceilings, Bookcases, Hardwood Floor
- Level: Upper
- Area: 789.61 Square Feet
- Dimensions: 28.1 x 28.1
Primary bathroom
- Features: Double-Sink, Hydro-Tub, Steam/Sauna, Marble Floor
- Level: Upper
- Area: 434.64 Square Feet
- Dimensions: 24 x 18.11
Dining room
- Features: Bay/Bow Window, High Ceilings, Gas Log Fireplace, Hardwood Floor
- Level: Main
- Area: 409.34 Square Feet
- Dimensions: 21.1 x 19.4
Family room
- Features: Skylight, High Ceilings, Cathedral Ceiling(s), Fireplace, French Doors, Patio/Terrace
- Level: Main
- Area: 815.92 Square Feet
- Dimensions: 24.8 x 32.9
Kitchen
- Features: High Ceilings, Granite Counters, Dining Area, Kitchen Island, Pantry, Hardwood Floor
- Level: Main
- Area: 345.42 Square Feet
- Dimensions: 17.1 x 20.2
Library
- Features: Bay/Bow Window, High Ceilings, Built-in Features, Gas Log Fireplace, French Doors, Hardwood Floor
- Level: Main
- Area: 289.16 Square Feet
- Dimensions: 17.11 x 16.9
Living room
- Features: High Ceilings, Balcony/Deck, Wet Bar, Gas Log Fireplace, French Doors, Hardwood Floor
- Level: Main
- Area: 582.12 Square Feet
- Dimensions: 19.8 x 29.4
Media room
- Features: Built-in Features, Entertainment Center, French Doors, Wall/Wall Carpet
- Level: Lower
- Area: 661.05 Square Feet
- Dimensions: 33.9 x 19.5
Rec play room
- Features: Built-in Features, Full Bath, Walk-In Closet(s), Engineered Wood Floor
- Level: Lower
- Area: 1727.88 Square Feet
- Dimensions: 37.4 x 46.2
Sun room
- Features: French Doors, Patio/Terrace, Hardwood Floor
- Level: Main
- Area: 393.12 Square Feet
- Dimensions: 20.8 x 18.9
Heating
- Hydro Air, Radiant, Zoned, Oil
Cooling
- Central Air, Zoned
Appliances
- Included: Gas Cooktop, Oven, Microwave, Subzero, Ice Maker, Dishwasher, Washer, Dryer, Wine Cooler, Water Heater
- Laundry: Main Level, Mud Room
Features
- Sound System, Wired for Data, Central Vacuum, Open Floorplan, Entrance Foyer
- Doors: French Doors
- Windows: Thermopane Windows
- Basement: Full,Garage Access
- Attic: Walk-up
- Number of fireplaces: 6
- Fireplace features: Insert
Interior area
- Total structure area: 10,619
- Total interior livable area: 10,619 sqft
- Finished area above ground: 9,776
- Finished area below ground: 843
Property
Parking
- Total spaces: 4
- Parking features: Attached, Garage Door Opener
- Attached garage spaces: 4
Features
- Patio & porch: Terrace
- Exterior features: Lighting, Balcony, Outdoor Grill, Tennis Court(s), Garden, Underground Sprinkler
- Has private pool: Yes
- Pool features: Gunite, Heated, Pool/Spa Combo, In Ground
- Fencing: Privacy,Full
Lot
- Size: 2.36 Acres
- Features: Level, Cul-De-Sac, Landscaped
Details
- Additional structures: Cabana, Pool House
- Parcel number: 1927153
- Zoning: R-2
- Other equipment: Generator
Construction
Type & style
- Home type: SingleFamily
- Architectural style: Colonial
- Property subtype: Single Family Residence
Materials
- Shingle Siding, Wood Siding
- Foundation: Concrete Perimeter
- Roof: Wood
Condition
- New construction: No
- Year built: 1999
Utilities & green energy
- Sewer: Septic Tank
- Water: Well
Green energy
- Energy efficient items: Thermostat, Ridge Vents, Windows
Community & neighborhood
Security
- Security features: Security System
Community
- Community features: Golf, Health Club, Library, Park, Private School(s), Near Public Transport, Shopping/Mall, Stables/Riding
Location
- Region: Wilton
- Subdivision: South Wilton
Price history
| Date | Event | Price |
|---|---|---|
| 5/14/2026 | Listing removed | $3,995,000$376/sqft |
Source:  Smart MLS #24169423 Report a problem Smart MLS #24169423 Report a problem | ||
| 5/3/2026 | Pending sale | $3,995,000$376/sqft |
Source: Smart MLS #24169423 Report a problem | ||
| 4/24/2026 | Listed for sale | $3,995,000+24.5%$376/sqft |
Source: Smart MLS #24169423 Report a problem | ||
| 10/11/2024 | Sold | $3,209,000-8.2%$302/sqft |
Source: Smart MLS #24023967 Report a problem | ||
| 7/13/2024 | Pending sale | $3,495,000$329/sqft |
Source: Smart MLS #24023967 Report a problem | ||
| 6/8/2024 | Listed for sale | $3,495,000+45.9%$329/sqft |
Source: Smart MLS #24023967 Report a problem | ||
| 11/28/2019 | Listing removed | $2,395,000$226/sqft |
Source: Higgins Group Real Estate #170243188 Report a problem | ||
| 7/29/2019 | Price change | $2,395,000-14.3%$226/sqft |
Source: Higgins Group Real Estate #170201083 Report a problem | ||
| 5/20/2019 | Price change | $2,795,000-6.7%$263/sqft |
Source: Higgins Group Real Estate #170162195 Report a problem | ||
| 2/12/2019 | Listed for sale | $2,995,000+4.7%$282/sqft |
Source: Higgins Group Real Estate #170162195 Report a problem | ||
| 10/2/2009 | Sold | $2,860,000-35.4%$269/sqft |
Source: Smart MLS #98382556 Report a problem | ||
| 6/24/2008 | Listing removed | $4,425,000$417/sqft |
Source: NCI #98382556 Report a problem | ||
| 6/22/2008 | Listed for sale | $4,425,000-6.8%$417/sqft |
Source: NCI #98382556 Report a problem | ||
| 2/28/2008 | Listing removed | $4,750,000-10.4%$447/sqft |
Source: RealBird #98339287 Report a problem | ||
| 2/1/2008 | Listed for sale | $5,300,000+685.2%$499/sqft |
Source: NCI #98339287 Report a problem | ||
| 11/13/1998 | Sold | $675,000$64/sqft |
Source: Public Record Report a problem | ||
Public tax history
| Year | Property taxes | Tax assessment |
|---|---|---|
| 2025 | $51,434 +2% | $2,107,070 0% |
| 2024 | $50,445 -9.9% | $2,107,140 +10.1% |
| 2023 | $55,990 +3.6% | $1,913,520 |
| 2022 | $54,019 +1.3% | $1,913,520 |
| 2021 | $53,330 +1.5% | $1,913,520 |
| 2020 | $52,545 -3.8% | $1,913,520 |
| 2019 | $54,612 -18% | $1,913,520 -19% |
| 2018 | $66,605 +1.5% | $2,362,710 |
| 2017 | $65,612 +1.6% | $2,362,710 |
| 2016 | $64,596 +1.9% | $2,362,710 |
| 2015 | $63,392 +1.2% | $2,362,710 |
| 2014 | $62,635 +2% | $2,362,710 |
| 2013 | $61,407 +0.2% | $2,362,710 -18.9% |
| 2012 | $61,292 +1% | $2,911,720 |
| 2011 | $60,709 +5.6% | $2,911,720 +2.1% |
| 2010 | $57,512 +3% | $2,852,780 |
| 2009 | $55,857 +1.4% | $2,852,780 |
| 2008 | $55,087 -8.7% | $2,852,780 +14.6% |
| 2007 | $60,325 +3.6% | $2,489,690 |
| 2006 | $58,234 +3.7% | $2,489,690 |
| 2005 | $56,143 +5% | $2,489,690 |
| 2004 | $53,479 +6.9% | $2,489,690 |
| 2003 | $50,043 +13.8% | $2,489,690 +59.1% |
| 2001 | $43,981 +8.9% | $1,564,600 +0.3% |
| 2000 | $40,404 +130.1% | $1,559,390 +113.8% |
| 1999 | $17,562 | $729,330 |
Find assessor info on the county website
Neighborhood: 06897
Nearby schools
GreatSchools rating
- 9/10Cider Mill SchoolGrades: 3-5Distance: 1.9 mi
- 10/10Middlebrook SchoolGrades: 6-8Distance: 1.8 mi
- 10/10Wilton High SchoolGrades: 9-12Distance: 1.6 mi
Schools provided by the listing agent
- Elementary: Miller-Driscoll
- Middle: Middlebrook,Cider Mill
- High: Wilton
Source: Smart MLS. This data may not be complete. We recommend contacting the local school district to confirm school assignments for this home.
- Connecticut
- Fairfield County
- Wilton
- 06897
- 7 Spruce Meadow Court
Nearby cities
Nearby neighborhoods
Nearby zip codes
Other Wilton Topics
