Skip main navigation
Sold for $339,500
  • $339,500

    7 Stadium Dr, Greenville, SC 29609

    3beds
    1,484sqft
    Single Family Residence, Residential
    Built in 1998
    0.68 Acres Lot
    $339,800 Zestimate®
    $229/sqft
    $1,962 Estimated rent

    Home value

    $339,800

    Estimated sales range

    Not available

    $1,962/mo

    Zestimate® history
    Loading
    Loading...

    Owner options

    List your home for rent

    $1,962/mo

    Rent Zestimate®

    Find your next renter with Zillow Rental Manager. Plus, with online applications, you can quickly screen prospective tenants – for free.

    Learn more

    $1,962/mo

    Rent Zestimate®

    Refinance and save

    $1,971/mo

    Est. payment

    Refinancing to a lower rate could help reduce your monthly payments and save thousands over the life of the loan.

    See today's rates

    $1,971/mo

    Est. payment

    Explore your selling options

    Work with a Zillow partner agent

    Leverage their expertise and Zillow's premium Showcase listings to get your home seen by more buyers.

    Get started

    List with your own agent

    Get your home in front of millions of buyers by listing it on Zillow.

    Learn how to do it

    Sell it yourself

    Take full control of how buyers see your home on Zillow by listing For Sale by Owner (FSBO).

    List your home

    What's special

    Spacious back deckFunctional center islandBeautifully updated kitchenBrand-new lvp flooringVersatile bonus roomSleek stainless steel appliancesTwo additional well-appointed bedrooms
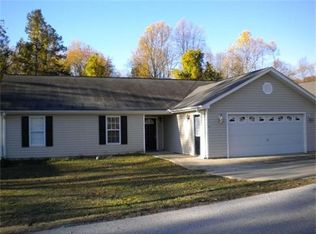
    Welcome to 7 Stadium Dr., a stunningly renovated single-family home perfectly situated in the desirable Piedmont Park area. From the moment you step into the foyer, you are greeted by an expansive living room with vaulted ceilings and an abundance of natural light, highlighting the brand-new LVP flooring that flows throughout the entire home. The heart of this residence is the beautifully updated kitchen, a chef’s dream boasting elegant butcher block countertops, ample cabinetry, and sleek stainless steel appliances. A functional center island serves as a focal point, while large windows offer a bright, airy atmosphere. For seamless indoor-outdoor living, the kitchen and dining area provide direct access to a spacious back deck, perfect for morning coffee or weekend gatherings. The thoughtful layout places the primary suite on one side of the home, offering a private retreat complete with a modern vanity and a walk-in shower. Two additional well-appointed bedrooms are located nearby, sharing a stylish full bathroom. This home also features a versatile bonus room, ideal for an additional bedroom, quiet home office or additional storage, and an attached two-car garage for ultimate convenience. Located just moments from the scenic Herdklotz Park and top-rated Wade Hampton High School, you’ll enjoy easy access to the vibrant retail corridor along Wade Hampton Boulevard and a short, easy drive to the award-winning dining and entertainment of downtown Greenville.

    Zillow last checked:

    Listing updated:

    Listed by:

    Anthony F. Gallo III 864-734-2551,

    The Gallo Company

    Bought with:

    Mackenzie Lauer

    BHHS C Dan Joyner - Augusta Rd

    Source: Greater Greenville AOR,MLS#: 1589548MLS Logo

    Facts & features

    Interior

    Bedrooms & bathrooms
    • Bedrooms: 3
    • Bathrooms: 3
    • Full bathrooms: 2
    • 1/2 bathrooms: 1
    • Main level bathrooms: 2
    • Main level bedrooms: 3
    Primary bedroom
    • Area: 144
    • Dimensions: 12 x 12
    Bedroom 2
    • Area: 132
    • Dimensions: 11 x 12
    Bedroom 3
    • Area: 120
    • Dimensions: 10 x 12
    Bedroom 4
    • Area: 100
    • Dimensions: 10 x 10
    Primary bathroom
    • Features: Full Bath, Shower Only
    • Level: Main
    Dining room
    • Area: 255
    • Dimensions: 17 x 15
    Kitchen
    • Area: 204
    • Dimensions: 17 x 12
    Living room
    • Area: 247
    • Dimensions: 13 x 19
    Bonus room
    • Area: 48
    • Dimensions: 6 x 8
    Heating
    • Electric, Heat Pump
    Cooling
    • Electric, Heat Pump
    Appliances
    • Included: Dishwasher, Disposal, Refrigerator, Electric Oven, Free-Standing Electric Range, Range, Microwave, Electric Water Heater
    • Laundry: 1st Floor, Stackable Accommodating, Laundry Room
    Features
    • High Ceilings, Ceiling Fan(s), Vaulted Ceiling(s), Ceiling Smooth, Open Floorplan, Soaking Tub, Countertops-Other
    • Flooring: Luxury Vinyl
    • Basement: None
    • Has fireplace: No
    • Fireplace features: None
    Interior area
    • Total structure area: 1,469
    • Total interior livable area: 1,484 sqft

    Property

    Parking
    • Total spaces: 2
    • Parking features: Attached, Paved
    • Attached garage spaces: 2
    • Has uncovered spaces: Yes
    Features
    • Levels: One
    • Stories: 1
    • Patio & porch: Deck
    • Fencing: Fenced
    Lot
    • Size: 0.68 Acres
    • Features: Sloped, Few Trees, 1/2 - Acre
    Details
    • Parcel number: P008.0001002.02

    Construction

    Type & style
    • Home type: SingleFamily
    • Architectural style: Traditional
    • Property subtype: Single Family Residence, Residential
    Materials
    • Vinyl Siding
    • Foundation: Slab
    • Roof: Architectural
    Condition
    • Year built: 1998

    Utilities & green energy

    • Sewer: Public Sewer
    • Water: Public
    • Utilities for property: Cable Available

    Community & neighborhood

    Community
    • Community features: None
    Location
    • Region: Greenville
    • Subdivision: None

    Price history

    DateEventPrice
    6/5/2026Sold$339,500$229/sqft
    Source: Greater Greenville AOR #1589548 Report a problem
    5/1/2026Contingent$339,500$229/sqft
    Source: Greater Greenville AOR #1589548 Report a problem
    4/25/2026Listed for sale$339,500+69.8%$229/sqft
    Source: Greater Greenville AOR #1589548 Report a problem
    1/14/2026Sold$200,000+33.3%$135/sqft
    Source: Public Record Report a problem
    11/25/2025Sold$150,000+9.5%$101/sqft
    Source: Public Record Report a problem
    10/9/2000Sold$137,000$92/sqft
    Source: Public Record Report a problem

    Public tax history

    YearProperty taxesTax assessment
    2024$1,249 -0.2%$174,470
    2023$1,251 +2%$174,470
    2022$1,226 +1.4%$174,470
    2021$1,209 +11.4%$174,470 +15%
    2020$1,085 +0.9%$151,720
    2019$1,076 +0.3%$151,720
    2018$1,072 $151,720 +2399.5%
    2017$1,072 +0.8%$6,070 -96%
    2016$1,064 +4%$151,720
    2015$1,023 +0.8%$151,720 +15%
    2014$1,015 +20.1%$131,948
    2013$845 +3.2%$131,948
    2012$819 +0.8%--
    2011$813 +1%--
    2010$805 --
    2009-- --
    2008-- --
    2007-- --
    2006-- --
    2005-- --
    2004-- --
    2003-- --
    2002-- --
    2001-- --

    Find assessor info on the county website

    Neighborhood: 29609

    Nearby schools

    GreatSchools rating
    Schools provided by the listing agent
    • Elementary: Paris
    • Middle: Sevier
    • High: Wade Hampton

    Source: Greater Greenville AOR. This data may not be complete. We recommend contacting the local school district to confirm school assignments for this home.

    Get a cash offer in 3 minutes
    Find out how much your home could sell for in as little as 3 minutes with a no-obligation cash offer.
    Estimated market value
    $339,800
    Get a cash offer in 3 minutes
    Find out how much your home could sell for in as little as 3 minutes with a no-obligation cash offer.
    Estimated market value
    $339,800