Skip main navigation
Sold for $1,300,000
  • $1,300,000

    7 Stanley Road, White Plains, NY 10605

    5beds
    3,274sqft
    Single Family Residence, Residential
    Built in 1958
    0.4 Acres Lot
    $1,315,100 Zestimate®
    $397/sqft
    $8,083 Estimated rent

    Home value

    $1,315,100

    $1.25M - $1.38M

    $8,083/mo

    Zestimate® history
    Loading
    Loading...

    Owner options

    List your home for rent

    $8,083/mo

    Rent Zestimate®

    Find your next renter with Zillow Rental Manager. Plus, with online applications, you can quickly screen prospective tenants – for free.

    Learn more

    $8,083/mo

    Rent Zestimate®

    Refinance and save

    $9,136/mo

    Est. payment

    Refinancing to a lower rate could help reduce your monthly payments and save thousands over the life of the loan.

    See today's rates

    $9,136/mo

    Est. payment

    Explore your selling options

    Work with a Zillow partner agent

    Leverage their expertise and Zillow's premium Showcase listings to get your home seen by more buyers.

    Get started

    List with your own agent

    Get your home in front of millions of buyers by listing it on Zillow.

    Learn how to do it

    Sell it yourself

    Take full control of how buyers see your home on Zillow by listing For Sale by Owner (FSBO).

    List your home

    What's special

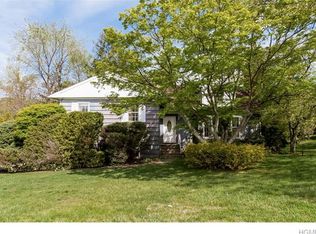
    Nestled at the very end of a Quiet cul-da-sac, this beautifully maintained 5- bedroom, 3 full bath, 1 half bath split level home offers is the perfect combination of space ,unparalleled privacy, and convenience. Set on beautifully landscaped grounds with mature specimen plantings, flowering hydrangeas, and towering trees this is a home that feels like your own private oasis while remaining moments from every convenience . Bathed in natural light this exceptional residence is a peaceful retreat in one of White Plains' most desirable locations. There is exceptional space for both everyday living and effortless entertaining. Boasting approximately 3,300 sq ft of living space, the home welcomes you with a bright and airy living room featuring soaring Cathedral ceilings and a cozy wood burning fireplace, offering warmth and architectural character . The lovely bright and airy updated eat-in-kitchen/ SS appliances, center island/ abundant cabinetry, is the heart of the home ideal for everyday living and entertaining. While the formal Dining room opens seamlessly through sliding glass doors that open to a screened- in porch overlooking the fully fenced spectacular backyard. A spacious Great room also offers sliding doors for one to step outside and discover your own private oasis. A beautiful setting with a patio , perfect for relaxing, entertaining, or enjoying peaceful outdoor living extending your living space into nature. This spacious yard ,professionally landscaped gardens, provides privacy, a park-like setting that changes beautifully with the seasons, and tranquility rarely found so close to the city. Additional highlights include an attached two-car garage and a driveway accommodating up to 6 vehicles. All of this and ideally located just minutes from schools, shopping ,restaurants, and public transportation. This home is only 5 minutes from Metro North station, offering a 30- minute commute to Manhattan. Combining suburban serenity with exceptional accessibility, this property truly offers the best of both worlds. Lovingly maintained and beautifully landscaped 7 Stanley Road is ready to welcome its next owners. Truly a rare opportunity to own a private cul-da-sac retreat in a desirable neighborhood, where exceptional indoor living meets spectacular outdoor beauty. Don't Miss this GEM!

    Zillow last checked:

    Listing updated:

    Listed by:

    Bonnie Scarimbolo 914-262-4842,

    William Raveis Real Estate 914-723-1331

    Bought with:

    Jessica Chan, 10401266378

    Julia B Fee Sothebys Int. Rlty

    Source: OneKey® MLS as distributed by MLS GRID,MLS#: 1012609MLS Logo

    Facts & features

    Interior

    Bedrooms & bathrooms
    • Bedrooms: 5
    • Bathrooms: 4
    • Full bathrooms: 3
    • 1/2 bathrooms: 1
    Heating
    • Oil
    Cooling
    • Central Air
    Appliances
    • Included: Cooktop, Dishwasher, Disposal, Dryer, Electric Cooktop, Electric Oven, Electric Range, Electric Water Heater, Exhaust Fan, Freezer, Microwave, Oven, Range, Refrigerator, Stainless Steel Appliance(s), Washer, Oil Water Heater
    • Laundry: Washer/Dryer Hookup, Electric Dryer Hookup, In Basement, Laundry Room
    Features
    • Cathedral Ceiling(s), Central Vacuum, Chefs Kitchen, Crown Molding, Eat-in Kitchen, Entrance Foyer, Formal Dining, Granite Counters, High Ceilings, Kitchen Island, Storage, Walk Through Kitchen
    • Flooring: Hardwood
    • Windows: Blinds, Double Pane Windows, Screens
    • Basement: See Remarks,Storage Space,Unfinished
    • Attic: Storage,Unfinished,Walkup
    • Number of fireplaces: 1
    • Fireplace features: Living Room, Wood Burning
    Interior area
    • Total structure area: 3,274
    • Total interior livable area: 3,274 sqft

    Property

    Parking
    • Total spaces: 6
    • Parking features: Attached, Driveway, Garage, Garage Door Opener
    • Garage spaces: 2
    • Has uncovered spaces: Yes
    Features
    • Patio & porch: Patio, Porch, Terrace
    • Exterior features: Garden, Mailbox, Rain Gutters
    • Fencing: Back Yard,Fenced,Front Yard
    • Has view: Yes
    • View description: Trees/Woods
    Lot
    • Size: 0.4 Acres
    • Features: Back Yard, Cleared, Corner Lot, Cul-De-Sac, Front Yard, Garden, Level, Near Golf Course, Near Public Transit, Near School, Near Shops
    Details
    • Additional structures: Shed(s)
    • Parcel number: 1700131015000010000008
    • Special conditions: None
    • Other equipment: Compressor, Irrigation Equipment

    Construction

    Type & style
    • Home type: SingleFamily
    • Property subtype: Single Family Residence, Residential
    Materials
    • Advanced Framing Technique, Vinyl Siding
    • Foundation: Concrete Perimeter
    Condition
    • Actual
    • Year built: 1958
    • Major remodel year: 1958

    Utilities & green energy

    • Sewer: Public Sewer
    • Water: Public
    • Utilities for property: Cable Connected, Electricity Connected, Phone Connected, Sewer Connected, Trash Collection Public

    Community & HOA

    Community
    • Security: Fire Alarm, Security System, Smoke Detector(s), Video Cameras
    HOA
    • Has HOA: No
    Location
    • Region: White Plains

    Financial & listing details

    • Price per square foot: $397/sqft
    • Tax assessed value: $17,200
    • Annual tax amount: $19,707
    • Date on market: 7/25/2026
    • Cumulative days on market: 17 days
    • Listing agreement: Exclusive Right To Sell
    • Listing terms: Contract
    • Exclusions: Dining room Chandelier
    • Electric utility on property: Yes

    Price history

    DateEventPrice
    9/23/2026Sold$1,300,000+4%$397/sqft
    Source: OneKey® MLS as distributed by MLS GRID #1012609 Report a problem
    8/11/2026Pending sale$1,249,500$382/sqft
    Source: OneKey® MLS as distributed by MLS GRID #1012609 Report a problem
    7/24/2026Listed for sale$1,249,500+76%$382/sqft
    Source: OneKey® MLS as distributed by MLS GRID #1012609 Report a problem
    3/4/2011Sold$710,000-1.4%$217/sqft
    Source: Public Record Report a problem
    11/11/2010Listing removed$719,900$220/sqft
    Source: Houlihan Lawrence #3032218 Report a problem
    10/8/2010Listed for sale$719,900-0.7%$220/sqft
    Source: Houlihan Lawrence #3032218 Report a problem
    7/27/2010Listing removed$725,000$221/sqft
    Source: Houlihan Lawrence #2937150 Report a problem
    6/19/2010Price change$725,000-3.2%$221/sqft
    Source: Houlihan Lawrence #2937150 Report a problem
    5/21/2010Price change$749,000-2.6%$229/sqft
    Source: Houlihan Lawrence #2937150 Report a problem
    1/9/2010Listed for sale$769,000$235/sqft
    Source: Houlihan Lawrence #2937150 Report a problem

    Public tax history

    Tax history is unavailable.
    Find assessor info on the county website

    Neighborhood: North Street

    Nearby schools

    GreatSchools rating
    Schools provided by the listing agent
    • Elementary: White Plains (Controlled Parents’ Choice)
    • Middle: White Plains Middle School
    • High: White Plains Senior High School

    Source: OneKey® MLS as distributed by MLS GRID. This data may not be complete. We recommend contacting the local school district to confirm school assignments for this home.

    Get a cash offer in 3 minutes
    Find out how much your home could sell for in as little as 3 minutes with a no-obligation cash offer.
    Estimated market value

    $1,315,100

    Get a cash offer in 3 minutes
    Find out how much your home could sell for in as little as 3 minutes with a no-obligation cash offer.
    Estimated market value

    $1,315,100