Privacy, space, and an exceptional location come together in the desirable Avondale Heights subdivision. Set on a peaceful cul-de-sac with mature trees and scenic backyard views, this beautifully maintained two-story home offers the ideal balance of comfortable living spaces and sought-after amenities—all within the highly rated Ft. Zumwalt South School District. Step inside to a bright, welcoming interior featuring 9 ft ceilings on the main level, an open-concept layout, and an abundance of natural light. The spacious great room creates the perfect gathering space with a cozy gas fireplace, while the well-appointed kitchen showcases ample cabinetry, a large center island, pantry, and generous workspace for both everyday living and entertaining. A dedicated dining space and convenient oversize main-level laundry add to the home’s effortless functionality. The upper level offers a private retreat with generously sized bedrooms with walk-in closets. The luxurious primary suite features vaulted ceiling, a large walk-in closet and spa-inspired bathroom with double sink vanity, soaking tub and separate shower plus a linen closet. The 3 additional upstairs bedrooms and full bathroom provide flexibility for family, guests, or hobbies. The finished walk-out lower level expands the living experience with additional recreational space, a 5th bedroom, full bath and a handy workshop w/private entry door. Step outside to enjoy the tranquil outdoor setting on your .43 acres of wooded bliss! You'll fall in love with the 27 X 16’ composite deck and the covered patio w/ceiling fans. Mature trees and peaceful views create your own private escape. Additional highlights include an oversized garage, exceptional curb appeal, and a sought-after location within easy access to HWY K, HWY 364, HWY 70, restaurants and shopping. Combining timeless style, generous living spaces, and an unbeatable setting, this is the perfect place to call home! Open Saturday 8/1 and Sunday 8/2 1-3pm!
Pending
Listed by: Keller Williams Realty West • Jennifer L Bell • 314-852-8289
$550,000
7 Stansbury Way, Saint Peters, MO 63376
5beds
3,239sqft
Single Family Residence
Built in 1999
0.43 Acres Lot
$-- Zestimate®
$170/sqft
$8/mo HOA
What's special
Cozy gas fireplaceOversized garagePeaceful cul-de-sacPrivate retreatPeaceful viewsBright welcoming interiorGenerously sized bedrooms
- 11 days |
- 98 |
- 6 |
Zillow last checked:
Listing updated:
Listed by:
Jennifer L Bell 314-852-8289,
Keller Williams Realty West
Source: MARIS,MLS#: 26047523 Originating MLS: St. Charles County Association of REALTORS
Originating MLS: St. Charles County Association of REALTORSFacts & features
Interior
Bedrooms & bathrooms
- Bedrooms: 5
- Bathrooms: 4
- Full bathrooms: 3
- 1/2 bathrooms: 1
- Main level bathrooms: 1
Primary bedroom
- Features: Floor Covering: Carpeting
- Level: Upper
- Area: 196
- Dimensions: 14x14
Bedroom 2
- Features: Floor Covering: Carpeting
- Level: Upper
- Area: 156
- Dimensions: 13x12
Bedroom 3
- Features: Floor Covering: Carpeting
- Level: Upper
- Area: 176
- Dimensions: 16x11
Bedroom 4
- Features: Floor Covering: Carpeting
- Level: Upper
- Area: 130
- Dimensions: 13x10
Bedroom 5
- Features: Floor Covering: Carpeting
- Level: Lower
- Area: 132
- Dimensions: 12x11
Dining room
- Features: Floor Covering: Carpeting
- Level: Main
- Area: 154
- Dimensions: 14x11
Family room
- Features: Floor Covering: Luxury Vinyl Plank
- Level: Lower
- Area: 255
- Dimensions: 17x15
Great room
- Features: Floor Covering: Ceramic Tile
- Level: Main
- Area: 324
- Dimensions: 18x18
Kitchen
- Features: Floor Covering: Wood
- Level: Main
- Area: 330
- Dimensions: 22x15
Laundry
- Features: Floor Covering: Ceramic Tile
- Level: Main
- Area: 60
- Dimensions: 10x6
Office
- Features: Floor Covering: Carpeting
- Level: Main
- Area: 154
- Dimensions: 14x11
Heating
- Forced Air, Natural Gas
Cooling
- Ceiling Fan(s), Central Air, Electric
Appliances
- Included: Dishwasher, Disposal, Microwave, Electric Oven, Electric Range, Gas Water Heater
- Laundry: Main Level
Features
- Double Vanity, Eat-in Kitchen, Entrance Foyer, High Ceilings, Kitchen Island, Open Floorplan, Pantry, Separate Dining, Tub, Walk-In Closet(s)
- Flooring: Carpet, Ceramic Tile, Hardwood
- Windows: Bay Window(s), Insulated Windows
- Basement: Partially Finished,Sleeping Area,Sump Pump,Walk-Out Access
- Number of fireplaces: 1
- Fireplace features: Family Room, Gas
Interior area
- Total structure area: 3,239
- Total interior livable area: 3,239 sqft
- Finished area above ground: 2,797
- Finished area below ground: 442
Property
Parking
- Total spaces: 2
- Parking features: Driveway, Garage, Oversized
- Attached garage spaces: 2
- Has uncovered spaces: Yes
Features
- Levels: Two
- Patio & porch: Deck, Front Porch, Patio
Lot
- Size: 0.43 Acres
- Features: Adjoins Wooded Area, Cul-De-Sac, Level
Details
- Parcel number: 200698013000447.0000000
- Special conditions: Standard
Construction
Type & style
- Home type: SingleFamily
- Architectural style: Traditional
- Property subtype: Single Family Residence
Materials
- Brick Veneer, Vinyl Siding
- Roof: Architectural Shingle
Condition
- Year built: 1999
Utilities & green energy
- Electric: Other
- Sewer: Public Sewer
- Water: Public
- Utilities for property: Electricity Connected, Natural Gas Connected, Sewer Connected, Water Connected
Community & HOA
Community
- Subdivision: Avondale Heights #3
HOA
- Has HOA: Yes
- Amenities included: Common Ground
- Services included: Common Area Maintenance
- HOA fee: $100 annually
- HOA name: Avondale Heights
Location
- Region: Saint Peters
Financial & listing details
- Price per square foot: $170/sqft
- Tax assessed value: $475,102
- Annual tax amount: $5,876
- Date on market: 7/31/2026
- Cumulative days on market: 11 days
- Listing terms: Cash,Conventional,FHA,VA Loan
- Ownership: Private
- Electric utility on property: Yes
Estimated market value
Not available
Estimated sales range
Not available
Not available
Price history
| Date | Event | Price |
|---|---|---|
| 8/4/2026 | Pending sale | $550,000$170/sqft |
Source:  MARIS #26047523 Report a problem MARIS #26047523 Report a problem | ||
| 7/31/2026 | Listed for sale | $550,000+50.7%$170/sqft |
Source: MARIS #26047523 Report a problem | ||
| 5/28/2020 | Sold | -- |
Source: MARIS #20019155 Report a problem | ||
| 4/27/2020 | Pending sale | $365,000$113/sqft |
Source: Coldwell Banker Realty-Gundaker - Lake St. Louis / Wentzville #20019155 Report a problem | ||
| 4/14/2020 | Price change | $365,000-1.4%$113/sqft |
Source: Coldwell Banker Realty-Gundaker - Lake St. Louis / Wentzville #20019155 Report a problem | ||
| 3/27/2020 | Listed for sale | $370,000$114/sqft |
Source: Coldwell Banker Realty - Gunda #20019155 Report a problem | ||
| 7/14/1999 | Sold | -- |
Source: Public Record Report a problem | ||
Public tax history
| Year | Property taxes | Tax assessment |
|---|---|---|
| 2025 | $5,876 +6.5% | $90,269 +7.4% |
| 2024 | $5,515 -0.1% | $84,034 |
| 2023 | $5,520 +13.6% | $84,034 +21.9% |
| 2022 | $4,859 | $68,951 |
| 2021 | -- | $68,951 +10.4% |
| 2020 | -- | $62,477 |
| 2019 | $4,230 | $62,477 +13.9% |
| 2018 | $4,230 +1.4% | $54,875 |
| 2017 | $4,172 +1.7% | $54,875 +5.9% |
| 2016 | $4,103 +7.3% | $51,835 |
| 2015 | $3,824 +8.8% | $51,835 +10.4% |
| 2014 | $3,514 | $46,952 |
| 2013 | -- | $46,952 -5% |
| 2012 | -- | $49,440 -2.8% |
| 2011 | -- | $50,850 |
| 2010 | -- | $50,850 |
| 2009 | -- | $50,850 -8% |
| 2008 | -- | $55,290 -78.8% |
| 2007 | -- | $260,780 |
| 2006 | -- | $260,780 |
| 2005 | -- | $260,780 +13.2% |
| 2004 | -- | $230,360 |
| 2003 | -- | $230,360 |
| 2002 | -- | -- |
| 2001 | -- | -- |
Find assessor info on the county website
Monthly payment
Est. payment
Payment breakdown
Explore the cost of this home by adjusting the details. Changes won't be saved.Climate risks
Neighborhood: 63376
Nearby schools
GreatSchools rating
- 7/10Progress South Elementary SchoolGrades: K-5Distance: 1.3 mi
- 9/10Ft. Zumwalt South Middle SchoolGrades: 6-8Distance: 1.3 mi
- 9/10Ft. Zumwalt South High SchoolGrades: 9-12Distance: 2.1 mi
Schools provided by the listing agent
- Elementary: Progress South Elem.
- Middle: Ft. Zumwalt South Middle
- High: Ft. Zumwalt South High
Source: MARIS. This data may not be complete. We recommend contacting the local school district to confirm school assignments for this home.
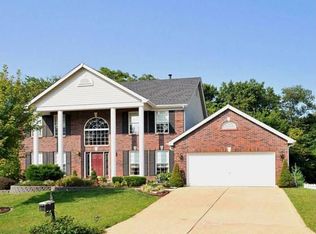
- $538,8004 bd3 ba2.5k sqft5 Stansbury Way, Saint Peters, MO 63376Off Market
- $572,2003 bd2 ba2.7k sqft6 Stansbury Way, Saint Peters, MO 63376Off Market
- $537,9005 bd4 ba2.7k sqft24 Dalton Valley Dr, Saint Peters, MO 63376Off Market
- $429,9003 bd2 ba1.7k sqft4 Stansbury Way, Saint Peters, MO 63376Off Market
- $--4 bd4 ba3.5k sqft26 Dalton Valley Dr, Saint Peters, MO 63376Sold
- $597,8003 bd3 ba2.4k sqft22 Dalton Valley Dr, Saint Peters, MO 63376Off Market
- $1,088,4006 bd5 ba3.3k sqft233 Dardenne Farms Dr, Saint Charles, MO 63304Off Market
- $518,7004 bd2 ba2.6k sqft28 Dalton Valley Dr, Saint Peters, MO 63376Off Market
A local agent can set up tours, give advice and negotiate with sellers.
Similar homes
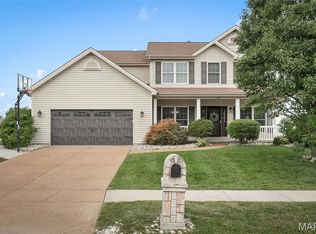
- $525,0004 bd4 ba3.6k sqft1001 Summersweet Dr, Saint Peters, MO 63376For Sale
 MLS ID #26045366, Julie E Scarpace, Keller Williams Realty West. MARIS
 - $549,0004 bd4 ba3.4k sqft701 Loretta Dr, O'Fallon, MO 63366For Sale
 MLS ID #26049740, Ian R Sanders, Luetkenhaus Properties. MARIS
 - $454,9004 bd3 ba2.9k sqft47 Park Pl, Saint Peters, MO 63376For Sale
 MLS ID #26048952, Diane M Bueneman, Fox & Riley Real Estate. MARIS
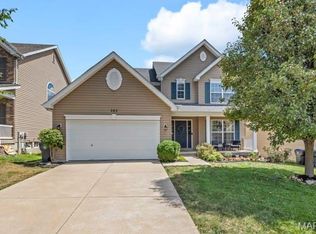
 - $499,9005 bd4 ba3.3k sqft202 Wyndtrace Ct, Lake Saint Louis, MO 63367For Sale
 MLS ID #26043501, Kyle M Hannegan, Berkshire Hathaway HomeServices Select Properties. MARIS
 - $474,9004 bd4 ba2.7k sqft921 Molloy Dr, O'Fallon, MO 63366For SaleMLS ID #26047281, Trudy M Pagano, Nettwork Global. MARIS
- $489,9004 bd4 ba3.6k sqft351 Briar Creek Ct, Saint Charles, MO 63304For SaleMLS ID #26050123, Susan M Brewer, Susan Brewer Service First RE. MARIS
- $540,0003 bd3 ba3.5k sqft3471 Brookwood Cir, Saint Charles, MO 63301For SaleMLS ID #26050386, Hayley A Tharp, Blondin Group, Inc. MARIS
- $475,0003 bd4 ba2.6k sqft4 River Ridge Ct, Saint Charles, MO 63303For SaleMLS ID #26051936, Logan J Strain, Coldwell Banker Realty - Gundaker. MARIS
- $590,0005 bd4 ba3.5k sqft255 Mason Glen Dr, Lake Saint Louis, MO 63367For SaleMLS ID #26022012, Lauren E Johnson, Lux Properties. MARIS
- $550,0003 bd3 ba2.2k sqft451 E Hwy N, Wentzville, MO 63385For SaleMLS ID #26052590, Eric B Merchant, Trophy Properties & Auction. MARIS
- $559,0005 bd4 ba3.1k sqft16957 Kingstowne Place Dr, Ballwin, MO 63011For SaleMLS ID #26051941, Justin M Taylor, The Agency. MARIS
- $449,9004 bd3 ba2.5k sqft7290 Picasso Dr, Dardenne Prairie, MO 63368For SaleMLS ID #26042868, Christian D Tipler, Berkshire Hathaway HomeServices Select Properties. MARIS
- $599,9004 bd5 ba3.9k sqft31 Pinewood Ct, Dardenne Prairie, MO 63368For SaleMLS ID #26043324, Paige Hellmann, Keller Williams Chesterfield. MARIS
- $530,0004 bd3 ba2.2k sqft110 Little Tree Ct, Wentzville, MO 63385For SaleMLS ID #26030094, Stephanie E Fobian, Nettwork Global. MARIS
- $449,0004 bd3 ba3.3k sqft1442 Norwood Hills Dr, O'Fallon, MO 63366For SaleMLS ID #26041470, Alicen Holloway, Dielmann Sotheby's International Realty. MARIS
- $500,0004 bd3 ba2.4k sqft2087 Hackmann Estates Dr, Saint Charles, MO 63303For SaleMLS ID #26048999, Rita S Sutton, Berkshire Hathaway HomeServices Select Properties. MARIS
- $475,0003 bd4 ba3.3k sqft112 Wake Forest Pl, O'Fallon, MO 63368For SaleMLS ID #26006081, Nathan R Doerr, Alexander Realty Inc. MARIS
- $500,0003 bd2 ba2.1k sqft731 Autumnwood Forest Dr, Lake Saint Louis, MO 63367For SaleMLS ID #26049513, Rachel R Winckowski, RedKey Realty Leaders. MARIS
- $448,5004 bd3 ba2.5k sqft308 Copper Crest Ct, Saint Charles, MO 63304For SaleMLS ID #26048482, Susan M Brewer, Susan Brewer Service First RE. MARIS
- $425,0003 bd3 ba2.8k sqft2 Moonstone Ct, O'Fallon, MO 63366For SaleMLS ID #26049015, Joan Curbow, Worth Clark Realty. MARIS
