This well-maintained home offers strong structural integrity, reliable mechanicals, and a flexible layout—ideal for buyers seeking a move-in-ready foundation with the opportunity to personalize cosmetic finishes over time. The main level features comfortable living and dining areas, an efficient kitchen layout, and generous natural light throughout. All bedrooms and the hallway include existing hardwood floors, offering a great base for future refinishing or design updates. Bedrooms are spacious, and the home includes additional storage and functional bonus spaces that enhance everyday usability.
Set within a desirable residential area, the property provides convenient access to local amenities, commuter routes, and community services. Recent buyer activity continues to show strong demand for homes with solid fundamentals and minimal update requirements, and this property aligns perfectly with that trend.
( flooring estimates available upon request.)
Sold for $575,000
$575,000
7 Starhaven Avenue, Middletown, NY 10940
3beds
2,809sqft
Single Family Residence, Residential
Built in 1960
0.69 Acres Lot
$575,300 Zestimate®
$205/sqft
$3,620 Estimated rent
Home value
$575,300
$524,000 - $627,000
$3,620/mo
Zestimate® history
Owner options
List your home for rent
$3,620/mo
Rent Zestimate®
Find your next renter with Zillow Rental Manager. Plus, with online applications, you can quickly screen prospective tenants – for free.
$3,620/mo
Rent Zestimate®
Refinance and save
$3,984/mo
Est. payment
Refinancing to a lower rate could help reduce your monthly payments and save thousands over the life of the loan.
$3,984/mo
Est. payment
Explore your selling options
Work with a Zillow partner agent
Leverage their expertise and Zillow's premium Showcase listings to get your home seen by more buyers.
Get startedList with your own agent
Get your home in front of millions of buyers by listing it on Zillow.
Learn how to do itSell it yourself
Take full control of how buyers see your home on Zillow by listing For Sale by Owner (FSBO).
List your homeWhat's special
Functional bonus spacesGenerous natural light throughoutExisting hardwood floorsAdditional storageEfficient kitchen layout
Zillow last checked:
Listing updated:
Listed by:
Michelle P Gruberger 845-800-3905,
Real Estate Circuit Inc 845-344-1480
Bought with:
Asa E Lennon, 30LE0950735
RE/MAX Benchmark Realty Group
Source: OneKey® MLS as distributed by MLS GRID,MLS#: 970509
Facts & features
Interior
Bedrooms & bathrooms
- Bedrooms: 3
- Bathrooms: 3
- Full bathrooms: 2
- 1/2 bathrooms: 1
Primary bedroom
- Description: Hardwood floors beneath carpet
- Level: First
Bedroom 1
- Description: Hardwood Floors beneath carpet
- Level: First
Primary bathroom
- Level: First
Bathroom 2
- Level: First
Bathroom 3
- Description: 1/2 Bath
- Level: First
Dining room
- Description: Walls to Wall Carpet
- Level: First
Exercise room
- Description: Wall to Wall Carpet
- Level: Basement
Family room
- Description: Wall to Wall Carpet Built ins, Fire Place
- Level: First
Kitchen
- Description: Newly Renovation all appliances are included. The cooktop is induction
- Level: First
Laundry
- Description: The laundry room pictures of washer dryer as well as a slop sink
- Level: First
Living room
- Description: Wall to Wall Carpet
- Level: First
Office
- Description: Walls to Wall Carpet
- Level: First
Heating
- Natural Gas
Cooling
- Central Air
Appliances
- Included: Cooktop, Dishwasher, Dryer, Humidifier, Oven, Refrigerator, Stainless Steel Appliance(s), Washer
- Laundry: Washer/Dryer Hookup, Laundry Room
Features
- Eat-in Kitchen, High Speed Internet
- Flooring: Carpet, Ceramic Tile, Hardwood
- Windows: Blinds
- Basement: Full,Partially Finished,See Remarks,Storage Space
- Attic: Scuttle
- Number of fireplaces: 1
- Fireplace features: Wood Burning
Interior area
- Total structure area: 2,809
- Total interior livable area: 2,809 sqft
Property
Parking
- Total spaces: 7
- Parking features: Driveway, Garage, Garage Door Opener, Off Street, Private
- Garage spaces: 2
- Has uncovered spaces: Yes
Features
- Patio & porch: Covered, Deck, Porch, Screened
- Exterior features: Basketball Hoop, Gas Grill, Lighting, Mailbox
- Has private pool: Yes
- Pool features: In Ground
- Fencing: Back Yard
- Has view: Yes
- View description: Neighborhood
Lot
- Size: 0.69 Acres
- Features: Near Golf Course, Near Public Transit, Near School, Near Shops
Details
- Parcel number: 3309000100000001007.0000000
- Special conditions: None
- Other equipment: Generator
Construction
Type & style
- Home type: SingleFamily
- Architectural style: Ranch
- Property subtype: Single Family Residence, Residential
Materials
- Frame
Condition
- Updated/Remodeled
- Year built: 1960
Utilities & green energy
- Sewer: Public Sewer
- Water: Public
- Utilities for property: Cable Connected, Electricity Connected, Natural Gas Connected, Propane, See Remarks, Sewer Connected, Water Connected
Community & HOA
Community
- Security: Security System
- Subdivision: Presidential Heights
HOA
- Has HOA: No
Location
- Region: Middletown
Financial & listing details
- Price per square foot: $205/sqft
- Tax assessed value: $40,500
- Annual tax amount: $11,085
- Date on market: 3/11/2026
- Cumulative days on market: 38 days
- Listing agreement: Exclusive Right To Sell
- Listing terms: Conventional
- Exclusions: Lawn Equipment 2nd Frig stand alone freezer
- Electric utility on property: Yes
Price history
| Date | Event | Price |
|---|---|---|
| 6/25/2026 | Sold | $575,000$205/sqft |
Source:  OneKey® MLS as distributed by MLS GRID #970509 Report a problem OneKey® MLS as distributed by MLS GRID #970509 Report a problem | ||
| 4/19/2026 | Pending sale | $575,000$205/sqft |
Source: OneKey® MLS as distributed by MLS GRID #970509 Report a problem | ||
| 3/26/2026 | Price change | $575,000+4.5%$205/sqft |
Source: OneKey® MLS as distributed by MLS GRID #970509 Report a problem | ||
| 3/11/2026 | Listed for sale | $550,000$196/sqft |
Source: OneKey® MLS as distributed by MLS GRID #970509 Report a problem | ||
Public tax history
Tax history is unavailable.
Neighborhood: 10940
Nearby homes
- $527,3003 bd2 ba2.3k sqft79 Starhaven Ave, Middletown, NY 10940Off Market
- $476,0002 bd2 ba1.8k sqft1/2-32 Starhaven Ave, Middletown, NY 10940Off Market
- $580,1004 bd2 ba2.7k sqft35 Starhaven Ave, Middletown, NY 10940Off Market
- $619,4004 bd3 ba4k sqft11 Starhaven Ave, Middletown, NY 10940Off Market
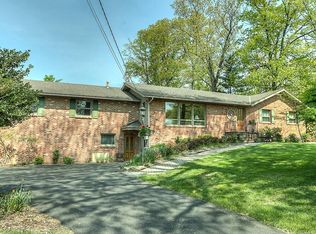
- $661,2004 bd3 ba3.1k sqft4 Davidge Rd, Middletown, NY 10940Off Market
- $500,7003 bd2 ba2k sqft6 Davidge Rd, Middletown, NY 10940Off Market
- $751,3004 bd2 ba3.2k sqft18 Highland View Pl, Middletown, NY 10940Off Market
- $548,5004 bd2 ba2.4k sqft10 Starhaven Ave, Middletown, NY 10940Off Market
Nearby schools
GreatSchools rating
- 5/10Presidential Park Elementary SchoolGrades: K-5Distance: 0.3 mi
- 3/10Monhagen Middle SchoolGrades: 6-8Distance: 1.3 mi
- 5/10Middletown High SchoolGrades: 9-12Distance: 1.7 mi
Schools provided by the listing agent
- Elementary: Presidential Park Elementary
- Middle: Monhagen Middle School
- High: Middletown High School
Source: OneKey® MLS as distributed by MLS GRID. This data may not be complete. We recommend contacting the local school district to confirm school assignments for this home.
Get a cash offer in 3 minutes
Find out how much your home could sell for in as little as 3 minutes with a no-obligation cash offer.
Estimated market value
$575,300
Get a cash offer in 3 minutes
Find out how much your home could sell for in as little as 3 minutes with a no-obligation cash offer.
Estimated market value
$575,300
- New York
- Orange County
- Middletown
- 10940
- 7 Starhaven Avenue
Nearby cities
Nearby neighborhoods
Nearby zip codes
Other Middletown Topics
