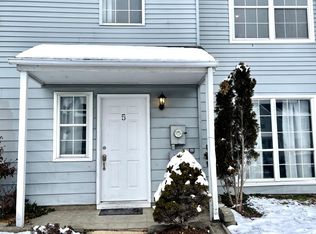
Welcome to your dream home! This captivating 2 bedroom 1.5 bath property in Newark has undergone a complete head-to-toe transformation, offering the perfect blend of modern style and comfortable living. Bask in the natural light streaming through brand-new windows and a sliding patio door, creating a warm and inviting atmosphere. Experience the beauty and practicality of sleek new vinyl flooring throughout the home, adding a touch of modern elegance. Customize your space easily thanks to the fresh coat of neutral paint, providing a clean canvas for your personal touch. Whip up culinary masterpieces in your beautifully remodeled kitchen featuring sparkling quartz countertops, a trendy subway tile backsplash, and brand-new stainless steel appliances. The sleek new light fixtures illuminate your culinary creations perfectly, setting the mood for enjoyable meals. Unwind in your updated bathrooms, boasting new vanities, toilets, and fixtures. Enjoy the confidence of knowing that the outdated polybutylene pipes have been replaced with reliable PEX piping, ensuring worry-free water flow. The modern upgrade of the vinyl staircase adds a touch of sophistication and easy maintenance. This remodeled home in Newark is more than just a place to live - it's an experience. Its modern updates, luxurious touches, and comfortable living spaces make it the perfect haven to call your own. Don't miss out on your chance to own this piece of paradise! Contact us today for a viewing!
Sold for $230,000
Zillow last checked:
Listing updated:
Bought with:
Chennita Crawford, R3-0018474
Compass
Source: Bright MLS,MLS#: DENC2056110
Price history
| Date | Event | Price |
|---|---|---|
| 5/3/2024 | Sold | $230,000+0%$204/sqft |
Source:  Bright MLS #DENC2056110 Report a problem Bright MLS #DENC2056110 Report a problem | ||
| 4/4/2024 | Pending sale | $229,900$204/sqft |
Source: Bright MLS #DENC2056110 Report a problem | ||
| 3/29/2024 | Listed for sale | $229,900-3.8%$204/sqft |
Source: Bright MLS #DENC2056110 Report a problem | ||
| 3/6/2024 | Listing removed | -- |
Source: Bright MLS #DENC2056110 Report a problem | ||
| 2/22/2024 | Price change | $239,000-4.4%$212/sqft |
Source: Bright MLS #DENC2056110 Report a problem | ||
| 2/9/2024 | Listed for sale | $249,900+42.8%$222/sqft |
Source: Bright MLS #DENC2056110 Report a problem | ||
| 12/29/2023 | Sold | $175,000$156/sqft |
Source: Bright MLS #DENC2053664 Report a problem | ||
| 12/15/2023 | Pending sale | $175,000$156/sqft |
Source: Bright MLS #DENC2053664 Report a problem | ||
| 12/14/2023 | Listing removed | -- |
Source: Bright MLS #DENC2053664 Report a problem | ||
| 12/10/2023 | Listed for sale | $175,000$156/sqft |
Source: Bright MLS #DENC2053664 Report a problem | ||

Get a cash offer in 3 minutes
Find out how much your home could sell for in as little as 3 minutes with a no-obligation cash offer.
Estimated market value
$215,800
