Welcome to 7 Starlite Hills Drive in Belleville—an elegant two-story brick home offering space, comfort, and inviting indoor-outdoor living. Step inside to an airy main floor filled with natural light, highlighted by a cozy fireplace and a skylight that brightens a versatile space perfect for a dining area or additional living room. The upper level features a wonderful primary suite designed for relaxation, while the home’s thoughtful layout provides both functionality and flow throughout. Out back, enjoy a truly stunning setting with a spacious deck that spans the entire rear of the home—ideal for entertaining or quiet evenings overlooking the yard. The walk-out basement opens to a covered patio, creating a seamless extension of living space and multiple areas to enjoy the outdoors.
A rare combination of charm, space, and scenic outdoor features—schedule your showing today! The roof was installed in 2025.
Buyer to verify all MLS data, including but not limited to square footage, features, taxes, exemptions, schools, and measurements.
Closed
Listed by: Brick Street Group • Reggie Resper • Contact: 618-550-9752
Bought with: eXp Realty
$335,000
7 Starlite Hills Dr, Belleville, IL 62223
4beds
3,510sqft
Single Family Residence
Built in 1988
1.3 Acres Lot
$336,500 Zestimate®
$95/sqft
$2,956 Estimated rent
Home value
$336,500
$293,000 - $387,000
$2,956/mo
Zestimate® history
Owner options
List your home for rent
$2,956/mo
Rent Zestimate®
Find your next renter with Zillow Rental Manager. Plus, with online applications, you can quickly screen prospective tenants – for free.
$2,956/mo
Rent Zestimate®
Refinance and save
$2,367/mo
Est. payment
Refinancing to a lower rate could help reduce your monthly payments and save thousands over the life of the loan.
$2,367/mo
Est. payment
Explore your selling options
Work with a Zillow partner agent
Leverage their expertise and Zillow's premium Showcase listings to get your home seen by more buyers.
Get startedList with your own agent
Get your home in front of millions of buyers by listing it on Zillow.
Learn how to do itSell it yourself
Take full control of how buyers see your home on Zillow by listing For Sale by Owner (FSBO).
List your homeWhat's special
Cozy fireplaceTwo-story brick home
Zillow last checked:
Listing updated:
Listed by:
Reggie Resper 618-550-9752,
Brick Street Group
Bought with:
Kayla B Johnson, 475.202973
eXp Realty
Source: MARIS,MLS#: 26021315 Originating MLS: Southwestern Illinois Board of REALTORS
Originating MLS: Southwestern Illinois Board of REALTORSFacts & features
Interior
Bedrooms & bathrooms
- Bedrooms: 4
- Bathrooms: 3
- Full bathrooms: 2
- 1/2 bathrooms: 1
- Main level bathrooms: 1
Heating
- Natural Gas
Cooling
- Electric
Features
- Basement: Walk-Out Access
- Number of fireplaces: 1
- Fireplace features: Wood Burning
Interior area
- Total structure area: 3,510
- Total interior livable area: 3,510 sqft
- Finished area above ground: 2,220
- Finished area below ground: 1,290
Property
Parking
- Total spaces: 2
- Parking features: Garage
- Garage spaces: 2
Features
- Levels: Two
Lot
- Size: 1.3 Acres
- Features: Some Trees
Details
- Parcel number: 0710.0408063
- Special conditions: Standard
Construction
Type & style
- Home type: SingleFamily
- Architectural style: Traditional
- Property subtype: Single Family Residence
Materials
- Brick, Vinyl Siding
Condition
- Year built: 1988
Utilities & green energy
- Electric: Single Phase
- Sewer: Public Sewer
- Water: Public
- Utilities for property: Electricity Available
Community & HOA
Community
- Subdivision: Starlite Hills
HOA
- Has HOA: No
Location
- Region: Belleville
Financial & listing details
- Price per square foot: $95/sqft
- Annual tax amount: $5,899
- Date on market: 4/11/2026
- Cumulative days on market: 8 days
- Listing terms: Cash,Conventional,FHA,VA Loan
- Electric utility on property: Yes
Price history
| Date | Event | Price |
|---|---|---|
| 5/18/2026 | Sold | $335,000+6.3%$95/sqft |
Source:  MARIS #26021315 Report a problem MARIS #26021315 Report a problem | ||
| 4/20/2026 | Pending sale | $315,000$90/sqft |
Source: MARIS #26021315 Report a problem | ||
| 4/11/2026 | Listed for sale | $315,000$90/sqft |
Source: MARIS #26021315 Report a problem | ||
Public tax history
Tax history is unavailable.
Neighborhood: 62223
Nearby homes
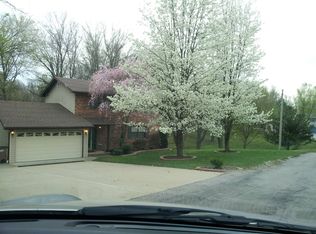
- $336,5004 bd3 ba3.5k sqft7 Starlight Hills Dr, Belleville, IL 62223Off Market
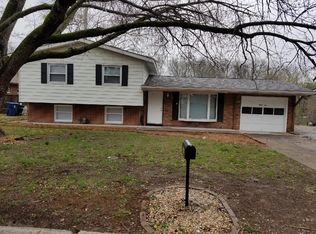
- $172,4003 bd2 ba1.4k sqft34 Eastwood Dr, Belleville, IL 62223Off Market
- $1,606-- bd-- ba-- sqftRichard Pl, Belleville, IL 62223Off Market
- $145,800-- bd-- ba1.1k sqft30 Eastwood Dr, Belleville, IL 62223Off Market
- $178,900-- bd-- ba1.2k sqft540 Susan Dr, Belleville, IL 62223Off Market
- $3,274-- bd-- ba-- sqft26 Eastwood Dr, Belleville, IL 62223Off Market
- $219,4004 bd4 ba3k sqft541 Susan Dr, Belleville, IL 62223Off Market
- $120,800-- bd-- ba1.9k sqft30 Richard Pl, Belleville, IL 62223Off Market
Nearby schools
GreatSchools rating
- 5/10Ellis Elementary SchoolGrades: PK-3Distance: 0.7 mi
- 7/10Emge Junior High SchoolGrades: 7-8Distance: 1.2 mi
- NACenter for Academic & Vocational Excellence (The Cave)Grades: 9-12Distance: 1 mi
Schools provided by the listing agent
- Elementary: Harmony Emge Dist 175
- Middle: Harmony Emge Dist 175
- High: Belleville High School-West
Source: MARIS. This data may not be complete. We recommend contacting the local school district to confirm school assignments for this home.
Get a cash offer in 3 minutes
Find out how much your home could sell for in as little as 3 minutes with a no-obligation cash offer.
Estimated market value
$336,500
Get a cash offer in 3 minutes
Find out how much your home could sell for in as little as 3 minutes with a no-obligation cash offer.
Estimated market value
$336,500
- Illinois
- Saint Clair County
- Belleville
- 62223
- 7 Starlite Hills Dr
Nearby cities
Nearby zip codes
Other Belleville Topics
