Welcome to 7 Sterling Ln, a completely renovated 3-bedroom, 2-full-bath ranch showcasing beautifully upgraded, move-in-ready living space. This home boasts quality craftsmanship and modern finishes in every room, highlighted by a stunning new kitchen, fully modernized bathrooms, and beautiful new flooring throughout. Inside, the open-concept layout flows smoothly from the spacious living room right into the upgraded kitchen. This space features crisp white shaker cabinetry, butcher block countertops, a stainless steel farmhouse sink, stainless steel appliances, and a stylish tile backsplash. Both full bathrooms have been beautifully redesigned with new vanities, matte black fixtures, and marble-look tile surrounds. New wide-plank flooring, fresh neutral paint, and recessed lighting complete the modern aesthetic. The spacious bedrooms offer generous closet space and abundant natural light, with the primary bedroom featuring private en-suite bath access — a fantastic bonus for this neighborhood! Step outside to the enclosed porch and enjoy the expansive, fully fenced backyard with a manicured lawn. Exterior highlights also include a newer roof for added peace of mind and a one-car garage providing excellent additional storage. This is a prime location for commuters, offering easy access to NJ Turnpike Exit 5, I-295, and Route 130, putting Philadelphia, Trenton, and major employment hubs within short reach. NJ Transit bus service and the River LINE light rail at nearby Burlington Towne Centre Station offer convenient public transit options. This turnkey home perfectly combines modern finishes, a functional layout, and an unbeatable location. Schedule your showing today!
Under contract
$355,000
7 Sterling Ln, Willingboro, NJ 08046
0beds
0baths
1,200sqft
Single Family Residence
Built in 1958
6,534 Square Feet Lot
$359,000 Zestimate®
$296/sqft
$-- HOA
What's special
Upgraded kitchenStunning new kitchenEnclosed porchRecessed lightingGenerous closet spaceFully modernized bathroomsAbundant natural light
- 170 days
- 5
- 0
Zillow last checked:
Listing updated:
Listed by:
Mr. Joseph Palladino 609-766-2230,
Realty Mark Advantage
Source: Bright MLS,MLS#: NJBL2108006
Facts & features
Interior
Bedrooms & bathrooms
- Bedrooms: 0
- Bathrooms: 0
Basement
- Area: 0
Heating
- Forced Air, Natural Gas
Cooling
- Central Air, Electric
Appliances
- Included: Water Heater
Features
- Has basement: No
- Has fireplace: No
Interior area
- Total structure area: 1,200
- Total interior livable area: 1,200 sqft
- Finished area above ground: 1,200
- Finished area below ground: 0
Property
Parking
- Total spaces: 1
- Parking features: Garage Faces Front, Attached, Driveway
- Attached garage spaces: 1
- Has uncovered spaces: Yes
Accessibility
- Accessibility features: No Stairs
Features
- Levels: One
- Stories: 1
- Pool features: None
Lot
- Size: 6,534 Square Feet
Details
- Additional structures: Above Grade, Below Grade
- Parcel number: 380012200018
- Zoning: RESIDENTIAL
- Special conditions: Standard
Construction
Type & style
- Home type: SingleFamily
- Architectural style: Ranch/Rambler
- Property subtype: Single Family Residence
Materials
- Frame
- Foundation: Slab
Condition
- New construction: No
- Year built: 1958
- Major remodel year: 2026
Utilities & green energy
- Electric: 100 Amp Service
- Sewer: Public Sewer
- Water: Public
- Utilities for property: Electricity Available, Natural Gas Available, Sewer Available, Water Available
Community & HOA
Community
- Subdivision: Springwood Green
HOA
- Has HOA: No
Location
- Region: Willingboro
- Municipality: WILLINGBORO TWP
Financial & listing details
- Price per square foot: $296/sqft
- Tax assessed value: $123,100
- Annual tax amount: $5,422
- Date on market: 3/24/2026
- Listing agreement: Exclusive Right To Sell
- Listing terms: Cash,FHA,VA Loan,Conventional
- Ownership: Fee Simple
Estimated market value
$359,000
$341,000 - $377,000
$2,511/mo
Price history
| Date | Event | Price |
|---|---|---|
| 4/7/2026 | Contingent | $355,000$296/sqft |
Source:  Bright MLS #NJBL2108006 Report a problem Bright MLS #NJBL2108006 Report a problem | ||
| 3/24/2026 | Listed for sale | $355,000+44.9%$296/sqft |
Source: Bright MLS #NJBL2108006 Report a problem | ||
| 12/30/2025 | Sold | $245,000-8.2%$204/sqft |
Source: Bright MLS #NJBL2099006 Report a problem | ||
| 11/29/2025 | Contingent | $267,000$223/sqft |
Source: Bright MLS #NJBL2099006 Report a problem | ||
| 11/15/2025 | Listed for sale | $267,000+836.8%$223/sqft |
Source: Bright MLS #NJBL2099006 Report a problem | ||
| 1/7/2003 | Sold | $28,500$24/sqft |
Source: Public Record Report a problem | ||
Public tax history
| Year | Property taxes | Tax assessment |
|---|---|---|
| 2025 | $4,814 +0.8% | $123,100 |
| 2024 | $4,775 | $123,100 |
| 2023 | -- | $123,100 |
| 2022 | $4,410 -0.2% | $123,100 |
| 2021 | $4,419 +0.6% | $123,100 |
| 2020 | $4,393 +2.1% | $123,100 |
| 2019 | $4,302 +3.2% | $123,100 |
| 2018 | $4,168 +1.1% | $123,100 |
| 2017 | $4,121 +4% | $123,100 |
| 2016 | $3,962 -0.9% | $123,100 |
| 2015 | $3,998 +3.6% | $123,100 |
| 2014 | $3,859 +2.9% | $123,100 |
| 2013 | $3,752 +0.2% | $123,100 |
| 2012 | $3,743 +1.4% | $123,100 |
| 2011 | $3,690 -1.5% | $123,100 |
| 2010 | $3,745 -0.3% | $123,100 +62.2% |
| 2009 | $3,755 +2% | $75,900 |
| 2008 | $3,682 | $75,900 |
| 2007 | $3,682 +20% | $75,900 |
| 2006 | $3,067 -2.7% | $75,900 |
| 2005 | $3,152 +14.8% | $75,900 |
| 2004 | $2,746 | $75,900 |
| 2003 | -- | $75,900 |
| 2002 | -- | $75,900 |
| 2001 | -- | $75,900 |
Find assessor info on the county website
Monthly payment
Est. payment
Payment breakdown
Explore the cost of this home by adjusting the details. Changes won't be saved.Climate risks
Neighborhood: 08046
Nearby schools
Schools provided by the listing agent
- District: Willingboro Township Public Schools
Source: Bright MLS. This data may not be complete. We recommend contacting the local school district to confirm school assignments for this home.
Similar homes
- $355,0003 bd2 ba1.3k sqft26 Bayberry Ln, Willingboro, NJ 08046For Sale
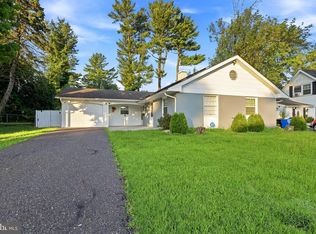
 MLS ID #NJBL2117550, Miledy Cruz Pena, Weichert Realtors-Cherry Hill. Bright MLS
 - $360,0003 bd3 ba1.5k sqft6 Newport Ln, Willingboro, NJ 08046For Sale
 MLS ID #NJBL2112320, Verria Hairston, Open Door Brokerage, LLC. Bright MLS
 - $375,0003 bd2 ba1.3k sqft59 Northampton Dr, Willingboro, NJ 08046For Sale
 MLS ID #NJBL2115600, homecoin.com Minerick, Homecoin.com. Bright MLS
 - $389,0003 bd2 ba1.6k sqft29 Executive Ln, Willingboro, NJ 08046For Sale
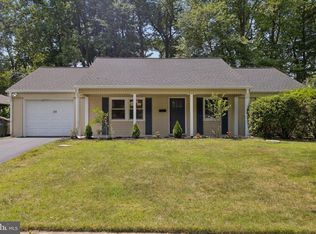 MLS ID #NJBL2112550, Mr. Jason Torres, Better Homes and Gardens Real Estate Maturo. Bright MLS
 - $425,0003 bd3 ba1.7k sqft24 Hancock Ln, Willingboro, NJ 08046For SaleMLS ID #NJBL2119680, Laly Irizarry, EXP Realty, LLC. Bright MLS
- $390,0003 bd2 ba1.1k sqft10 Maple Ln, Hainesport, NJ 08036For SaleMLS ID #NJBL2117714, John R. Wuertz, BHHS Fox & Roach - Robbinsville. Bright MLS
- $329,9003 bd1 ba1.2k sqft517 Maple St, Bristol, PA 19007For SaleMLS ID #PABU2128978, Mike Bottaro, Homestarr Realty. Bright MLS
- $399,0003 bd2 ba1.3k sqft1315 Main Ave, Croydon, PA 19021For SaleMLS ID #PABU2127742, Timothy Rocco, Roc Hous Real Estate LLC. Bright MLS
- $289,9003 bd1 ba864 sqft409 Illinois Ave, Delanco, NJ 08075For SaleMLS ID #NJBL2116350, Donna DeSisto, Weichert Realtors - Moorestown. Bright MLS
- $319,9992 bd2 ba1k sqft43 Kingston Way, Southampton, NJ 08088For SaleMLS ID #NJBL2120164, Saber Sabo, Keller Williams Realty - Marlton. Bright MLS
- $375,0003 bd3 ba1.5k sqft5734 Harbison Ave, Philadelphia, PA 19135For SaleMLS ID #PAPH2665472, Ryan Lockstein, Rosedale Real Estate LLC. Bright MLS
- $360,0003 bd1 ba1.3k sqft2310 S Cuthbert Dr, Lindenwold, NJ 08021For SaleMLS ID #NJCD2121782, KAREN ORNELAS, Weichert Realtors - Moorestown. Bright MLS
- $329,9002 bd2 ba1.4k sqft1705 Benson St, Philadelphia, PA 19152For SaleMLS ID #PAPH2658260, Gennady Pikovsky, KW Empower. Bright MLS
- $484,9003 bd3 ba1.4k sqft401 Jefferson Ave, Edgewater Park, NJ 08010For SaleMLS ID #NJBL2112534, Murat Sengul, Twins Associates, LLC. Bright MLS
- $299,0003 bd2 ba1k sqft341 Clarkson St, Burlington, NJ 08016For SaleMLS ID #NJBL2117744, Jax Burgess, EXP Realty, LLC. Bright MLS
- $339,0003 bd3 ba1.1k sqft6406 Boyer St, Philadelphia, PA 19119For SaleMLS ID #PAPH2659426, Ryan Bullock, United Real Estate. Bright MLS
- $349,9003 bd2 ba1k sqft343 5th Ave, Bellmawr, NJ 08031For SaleMLS ID #NJCD2123488, Nicholas Barbetta, HOF Realty. Bright MLS
- $375,0003 bd2 ba1.2k sqft174 Skeet Rd, Medford, NJ 08055For SaleMLS ID #NJBL2117704, Vincent Adornetto, Real Broker, LLC. Bright MLS
- $425,0003 bd2 ba1.5k sqft14 Lancaster Dr, Burlington Township, NJ 08016For SaleMLS ID #NJBL2113514, viviana Mejia, Keller Williams Realty East Monmouth. Bright MLS
- $375,0003 bd2 ba1.3k sqft3511 Carey Rd, Philadelphia, PA 19154For SaleMLS ID #PAPH2638952, Bill Boyle, Springer Realty Group. Bright MLS
