Ideally located on a quiet street in desirable New City and within the highly regarded Clarkstown School District, this beautifully updated Split-Level home exudes comfort and charm throughout. This home has been cherished and thoughtfully improved by its current owner, reflecting exceptional pride of ownership. Offering 3 bedrooms and 1.5 baths, the home features 1,452 square feet of comfortable living space set on a generous .34-acre property with beautifully curated landscaping and mature plantings.
Inside, you’ll find rich hardwood floors, fresh interior paint, and a bright kitchen with vaulted ceilings that create an open and airy feel. The inviting living room features a gas fireplace, perfect for cozy evenings at home. The home also includes central air conditioning for summer comfort, complemented by a whole-house fan that provides energy-efficient cooling and fresh air circulation.
The lower level offers flexible additional living space ideal for a family room, den, or comfortable lounge area, providing the perfect space to relax or entertain. The second bath includes a shower for added convenience and functionality. The finished basement adds even more versatility and can be used as a recreation room, home gym, or office.
Just off the kitchen, step outside to a large back deck overlooking the beautifully landscaped and spacious flat yard; perfect for entertaining, relaxing, or enjoying outdoor gatherings. A charming backyard shed offers convenient storage for tools, equipment, or seasonal items, and the home also features a one-car garage.
Conveniently located just minutes from downtown New City, restaurants, parks, shopping, and major roadways for easy commuting.
A truly special place to call home.
Sold for $751,000
$751,000
7 Sterling Place, New City, NY 10956
3beds
1,452sqft
Single Family Residence, Residential
Built in 1956
0.34 Acres Lot
$751,300 Zestimate®
$517/sqft
$4,148 Estimated rent
Home value
$751,300
$691,000 - $819,000
$4,148/mo
Zestimate® history
Owner options
List your home for rent
$4,148/mo
Rent Zestimate®
Find your next renter with Zillow Rental Manager. Plus, with online applications, you can quickly screen prospective tenants – for free.
$4,148/mo
Rent Zestimate®
Refinance and save
$5,080/mo
Est. payment
Refinancing to a lower rate could help reduce your monthly payments and save thousands over the life of the loan.
$5,080/mo
Est. payment
Explore your selling options
Work with a Zillow partner agent
Leverage their expertise and Zillow's premium Showcase listings to get your home seen by more buyers.
Get startedList with your own agent
Get your home in front of millions of buyers by listing it on Zillow.
Learn how to do itSell it yourself
Take full control of how buyers see your home on Zillow by listing For Sale by Owner (FSBO).
List your homeWhat's special
Zillow last checked:
Listing updated:
Listed by:
Kristen Cuddy 914-261-3935,
William Raveis-New York LLC 914-967-1333
Bought with:
Mary J. Byrne, 10401291389
Christie's Int. Real Estate
Source: OneKey® MLS as distributed by MLS GRID,MLS#: 971397
Facts & features
Interior
Bedrooms & bathrooms
- Bedrooms: 3
- Bathrooms: 2
- Full bathrooms: 1
- 1/2 bathrooms: 1
Primary bedroom
- Level: Second
Bedroom 2
- Level: Second
Bedroom 3
- Level: Second
Bathroom 1
- Level: Second
Bathroom 2
- Level: Lower
Dining room
- Level: First
Family room
- Description: Den/Family Room/ Lounge Area
- Level: Lower
Kitchen
- Level: First
Laundry
- Description: Finished Basement
- Level: Basement
Living room
- Level: First
Heating
- Hot Air
Cooling
- Attic Fan, Central Air
Appliances
- Included: Gas Range, Microwave, Refrigerator, Stainless Steel Appliance(s)
- Laundry: In Basement
Features
- Ceiling Fan(s), Chandelier, Crown Molding, Entrance Foyer, Formal Dining, Granite Counters, High Ceilings, Kitchen Island, Marble Counters, Natural Woodwork, Open Kitchen, Recessed Lighting
- Flooring: Ceramic Tile, Hardwood, Laminate
- Basement: Bilco Door(s),Finished,Full,Walk-Out Access
- Attic: Scuttle
- Number of fireplaces: 1
- Fireplace features: Gas
Interior area
- Total structure area: 1,725
- Total interior livable area: 1,452 sqft
Property
Parking
- Total spaces: 4
- Parking features: Attached, Driveway, Garage
- Garage spaces: 1
- Has uncovered spaces: Yes
Features
- Levels: Multi/Split
- Patio & porch: Deck
- Fencing: Back Yard,Fenced
Lot
- Size: 0.34 Acres
Details
- Additional structures: Shed(s)
- Parcel number: 39208904301600010380000000
- Special conditions: None
Construction
Type & style
- Home type: SingleFamily
- Property subtype: Single Family Residence, Residential
Materials
- Frame
Condition
- Actual,Estimated,Updated/Remodeled
- Year built: 1956
- Major remodel year: 1956
Utilities & green energy
- Sewer: Public Sewer
- Water: Public
- Utilities for property: Cable Connected, Electricity Connected, Natural Gas Connected, Water Connected
Community & HOA
HOA
- Has HOA: No
Location
- Region: New City
Financial & listing details
- Price per square foot: $517/sqft
- Tax assessed value: $113,400
- Annual tax amount: $12,791
- Date on market: 3/19/2026
- Cumulative days on market: 21 days
- Listing agreement: Exclusive Right To Sell
- Exclusions: Freestanding electric fireplace in lower level
- Electric utility on property: Yes
Price history
| Date | Event | Price |
|---|---|---|
| 7/8/2026 | Sold | $751,000+7.4%$517/sqft |
Source:  OneKey® MLS as distributed by MLS GRID #971397 Report a problem OneKey® MLS as distributed by MLS GRID #971397 Report a problem | ||
| 4/9/2026 | Pending sale | $699,000$481/sqft |
Source: OneKey® MLS as distributed by MLS GRID #971397 Report a problem | ||
| 3/19/2026 | Listed for sale | $699,000$481/sqft |
Source: OneKey® MLS as distributed by MLS GRID #971397 Report a problem | ||
Public tax history
| Year | Property taxes | Tax assessment |
|---|---|---|
| 2025 | -- | $113,400 |
| 2024 | -- | $113,400 |
| 2023 | -- | $113,400 |
| 2022 | -- | $113,400 |
| 2021 | -- | $113,400 |
| 2020 | -- | $113,400 |
| 2019 | -- | $113,400 |
| 2018 | -- | $113,400 |
| 2017 | $10,659 | $113,400 |
| 2016 | -- | $113,400 |
| 2015 | -- | $113,400 |
| 2014 | -- | $113,400 |
| 2013 | -- | $113,400 |
| 2012 | -- | $113,400 |
| 2011 | -- | $113,400 |
| 2010 | -- | $113,400 |
| 2009 | -- | $113,400 |
| 2007 | -- | $113,400 |
| 2006 | -- | $113,400 |
| 2005 | -- | $113,400 |
| 2004 | -- | $113,400 |
| 2003 | -- | $113,400 |
| 2002 | -- | $113,400 |
| 2001 | -- | $113,400 |
| 2000 | -- | $113,400 |
Find assessor info on the county website
Neighborhood: 10956
Nearby homes
- $692,900-- bd1 ba1.7k sqft43 Pine St, New City, NY 10956Off Market
- $891,800-- bd3 ba2.8k sqft42 Marcia Ln, New City, NY 10956Off Market
- $801,4003 bd2 ba1.9k sqft37 Pine St, New City, NY 10956Off Market
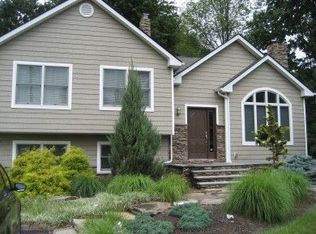
- $720,300-- bd1 ba1.4k sqft36 Marcia Ln, New City, NY 10956Off Market
- $448,000-- bd-- ba1k sqft2 Sterling Pl, New City, NY 10956Off Market
- $666,3003 bd2 ba1.4k sqft6 Sterling Pl, New City, NY 10956Off Market
- $764,6003 bd2 ba1.8k sqft10 Sterling Pl, New City, NY 10956Off Market
- $695,600-- bd1 ba1.7k sqft51 Pine St, New City, NY 10956Off Market
Nearby schools
GreatSchools rating
- 6/10New City Elementary SchoolGrades: K-5Distance: 0.3 mi
- 5/10Felix Festa Character Middle SchoolGrades: 6-8Distance: 1.8 mi
- 8/10Clarkstown North Senior High SchoolGrades: 9-12Distance: 0.4 mi
Schools provided by the listing agent
- Elementary: New City Elementary School
- Middle: Felix Festa Achievement Middle Sch
- High: Clarkstown North Senior High School
Source: OneKey® MLS as distributed by MLS GRID. This data may not be complete. We recommend contacting the local school district to confirm school assignments for this home.
Get a cash offer in 3 minutes
Find out how much your home could sell for in as little as 3 minutes with a no-obligation cash offer.
Estimated market value
$751,300
Get a cash offer in 3 minutes
Find out how much your home could sell for in as little as 3 minutes with a no-obligation cash offer.
Estimated market value
$751,300
- New York
- Rockland County
- New City
- 10956
- 7 Sterling Place
Nearby cities
Nearby neighborhoods
Nearby zip codes
Other New City Topics
