Welcome to Stewart Place! A beautiful meticulously maintained 4-level split-level home that offers comfortable move in ready living. Just place your furniture and enjoy. This light filled home features a formal living room and dining room with recessed lighting, pristine hardwood floors and neutral decor throughout. The ceramic tile entry flows into the immaculate white eat in kitchen. It’s beautifully maintained and offers the perfect blend of comfort and style. The versatile layout is ideal for entertaining, with a large Trex deck off the dining room. It’s a perfect spot for morning coffee, afternoon cocktails and evening sunsets overlooking the flat, level backyard. Just ideal for summer BBQs. Upstairs offers 3 spacious bedrooms with gleaming hardwood floors and 2 full baths. The newly renovated lower level features a freshly painted recreation room with new flooring, a huge bonus room with walk in closet and separate entrance. Perfect for a home office. In addition there is a laundry room and 2 additional flexible use rooms. Abundant storage, endless possibilities, and even a safe room! Updates include roof, siding, windows, interior doors, and more. Additional highlights include central air, 4-zone heat, and a 1-car garage. Conveniently located near shopping, public transportation, and major highways. This delight of a home is truly a pleasure to show!
Pending
$859,000
7 Stewart Place, Spring Valley, NY 10977
3beds
1,837sqft
Single Family Residence, Residential
Built in 1955
0.26 Acres Lot
$-- Zestimate®
$468/sqft
$-- HOA
What's special
- 93 days
- 14
- 0
Zillow last checked:
Listing updated:
Listed by:
Howard Hanna Rand Realty 845-735-3700,
Christina Aldorasi Ayoob 914-804-7100
Source: OneKey® MLS as distributed by MLS GRID,MLS#: 1017648
Facts & features
Interior
Bedrooms & bathrooms
- Bedrooms: 3
- Bathrooms: 3
- Full bathrooms: 2
- 1/2 bathrooms: 1
Bedroom 2
- Level: Second
Bedroom 3
- Level: Second
Bathroom 1
- Level: Second
Bathroom 1
- Level: Second
Bathroom 2
- Level: Second
Bonus room
- Level: Lower
Bonus room
- Level: Basement
Bonus room
- Level: Basement
Dining room
- Level: First
Family room
- Level: Lower
Kitchen
- Level: First
Lavatory
- Level: Lower
Living room
- Level: First
Heating
- Baseboard
Cooling
- Central Air
Appliances
- Included: Dishwasher, Dryer, Microwave, Range, Refrigerator, Washer
- Laundry: Laundry Room
Features
- Eat-in Kitchen, Entrance Foyer, Formal Dining, Walk-In Closet(s)
- Basement: Finished,Walk-Out Access
- Attic: See Remarks
Interior area
- Total structure area: 1,837
- Total interior livable area: 1,837 sqft
Video & virtual tour
Property
Parking
- Total spaces: 1
- Parking features: Garage
- Garage spaces: 1
Features
- Levels: Multi/Split
- Patio & porch: Deck
Lot
- Size: 0.26 Acres
Details
- Parcel number: 39268905001100010540000000
- Special conditions: None
Construction
Type & style
- Home type: SingleFamily
- Property subtype: Single Family Residence, Residential
Materials
- Frame
Condition
- Actual
- Year built: 1955
Utilities & green energy
- Sewer: Public Sewer
- Water: Public
- Utilities for property: See Remarks
Community & HOA
HOA
- Has HOA: No
Location
- Region: Spring Valley
Financial & listing details
- Price per square foot: $468/sqft
- Tax assessed value: $51,900
- Annual tax amount: $13,249
- Date on market: 6/26/2026
- Cumulative days on market: 91 days
- Listing agreement: Exclusive Right To Sell
Estimated market value
Not available
Estimated sales range
Not available
Not available
Price history
| Date | Event | Price |
|---|---|---|
| 8/5/2026 | Pending sale | $859,000$468/sqft |
Source:  OneKey® MLS as distributed by MLS GRID #1017648 Report a problem OneKey® MLS as distributed by MLS GRID #1017648 Report a problem | ||
| 6/26/2026 | Listed for sale | $859,000$468/sqft |
Source: OneKey® MLS as distributed by MLS GRID #1017648 Report a problem | ||
Public tax history
| Year | Property taxes | Tax assessment |
|---|---|---|
| 2025 | -- | $51,900 |
| 2024 | -- | $51,900 |
| 2023 | -- | $51,900 |
| 2022 | -- | $51,900 |
| 2021 | -- | $51,900 |
| 2020 | -- | $51,900 |
| 2019 | -- | $51,900 |
| 2018 | -- | $51,900 |
| 2017 | $11,312 | $51,900 |
| 2016 | -- | $51,900 |
| 2015 | -- | $51,900 |
| 2014 | -- | $51,900 |
| 2013 | -- | $51,900 |
| 2012 | -- | $51,900 |
| 2011 | -- | $51,900 |
| 2010 | -- | $51,900 |
| 2009 | -- | $51,900 |
| 2007 | -- | $51,900 +17.2% |
| 2006 | -- | $44,300 -14.6% |
| 2005 | -- | $51,900 |
| 2004 | -- | $51,900 |
| 2003 | -- | $51,900 |
| 2002 | -- | $51,900 |
| 2001 | -- | $51,900 |
| 2000 | -- | $51,900 |
Find assessor info on the county website
Monthly payment
Climate risks
Neighborhood: Hillcrest
Nearby schools
Schools provided by the listing agent
- Elementary: Summit Park Elementary School
- Middle: Pomona Middle School
- High: Ramapo High School
Source: OneKey® MLS as distributed by MLS GRID. This data may not be complete. We recommend contacting the local school district to confirm school assignments for this home.
Similar homes
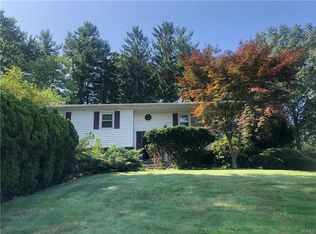
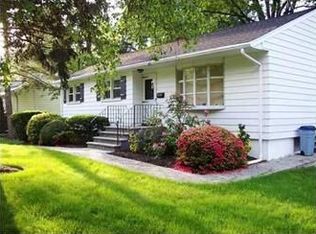
- $699,0004 bd3 ba2k sqft150 Schweizer Lane, Bardonia, NY 10954For Sale

 MLS ID #1055516, Karen A Ciccone, Listing by: Keller Williams Hudson Valley. OneKey® MLS as distributed by MLS GRID
 - $849,0004 bd3 ba2k sqft11 Harness Road, New City, NY 10956For Sale
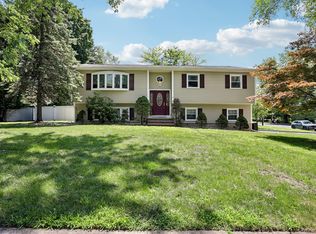 MLS ID #1028392, Mathew Varghese, Listing by: Century 21 Full Service Realty. OneKey® MLS as distributed by MLS GRID
 - $824,0004 bd3 ba2.1k sqft34 Glenside Drive, New City, NY 10956For Sale
 MLS ID #1050216, Norma DeGregorio, Listing by: Century 21 Full Service Realty. OneKey® MLS as distributed by MLS GRID
 - $749,0004 bd3 ba2.2k sqft60 Gerardine Place, New City, NY 10956For Sale
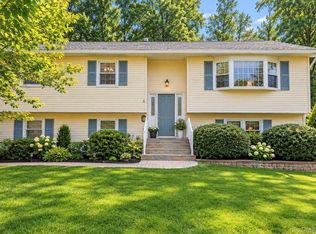 MLS ID #1049227, David Riolo, Listing by: Century 21 Full Service Realty. OneKey® MLS as distributed by MLS GRID
 - $825,0004 bd3 ba2.2k sqft10 Pepperill Court, New City, NY 10956For SaleMLS ID #1021575, Linda Fernandez, Listing by: Keller Williams Hudson Valley. OneKey® MLS as distributed by MLS GRID
- $849,0004 bd3 ba2.5k sqft79 Branchville Road, Valley Cottage, NY 10989For SaleMLS ID #1049797, Hillel Weinberger, Listing by: Nationwide Houses LLC. OneKey® MLS as distributed by MLS GRID
- $825,0004 bd3 ba1.9k sqft21 Arbor Lane, Bardonia, NY 10954For SaleMLS ID #1019969, Janet M Farsetta, Listing by: Howard Hanna Rand Realty. OneKey® MLS as distributed by MLS GRID
- $795,0003 bd3 ba1.9k sqft44 Massachusetts Avenue, Congers, NY 10920For SaleMLS ID #1049370, Margo Bohlin, Listing by: Howard Hanna Rand Realty. OneKey® MLS as distributed by MLS GRID
- $699,9994 bd3 ba1.8k sqft177 New Hempstead Road, New City, NY 10956For SaleMLS ID #1019678, Cindy Dorcely, Listing by: KW Hudson Valley United. OneKey® MLS as distributed by MLS GRID
- $699,0003 bd2 ba1.5k sqft7 Windmill Lane, New City, NY 10956For SaleMLS ID #1038676, Mark Dari, Listing by: Howard Hanna Rand Realty. OneKey® MLS as distributed by MLS GRID
- $699,9004 bd2 ba2.2k sqft32 Carolina Drive, New City, NY 10956For SaleMLS ID #1035674, Karen M Mc Combs, Listing by: Howard Hanna Rand Realty. OneKey® MLS as distributed by MLS GRID
- $889,0003 bd2 ba2k sqft19 Augur Road, Suffern, NY 10901For SaleMLS ID #935786, Chaya G Rosenberg, Listing by: Rosenberg Realty. OneKey® MLS as distributed by MLS GRID
- $899,0004 bd3 ba2.3k sqft4 Woolf Road, Pomona, NY 10980For SaleMLS ID #1039367, Sholom Kass, Listing by: HERE4UREALTY INC.. OneKey® MLS as distributed by MLS GRID
- $765,0004 bd3 ba2.2k sqft33 Tor View Avenue, New City, NY 10956For SaleMLS ID #1030983, Naomi Streicher, Listing by: Q Home Sales. OneKey® MLS as distributed by MLS GRID
- $950,0003 bd3 ba2k sqft15 Ramapo Lane, Chestnut Ridge, NY 10952For SaleMLS ID #1048043, Carolee Chirico, Listing by: Keller Williams Valley Realty. OneKey® MLS as distributed by MLS GRID
- $779,0004 bd3 ba2.4k sqft263 Old Haverstraw Road, Congers, NY 10920For SaleMLS ID #1048717, Antonella DiSilvio, Listing by: Keller Williams Hudson Valley. OneKey® MLS as distributed by MLS GRID
- $849,0003 bd2 ba2.7k sqft68 E Erie Street, Blauvelt, NY 10913For SaleMLS ID #1004800, Kathleen A Kennedy, Listing by: Imagine Properties NY. OneKey® MLS as distributed by MLS GRID
- $725,0004 bd3 ba2.1k sqft130 Call Hollow Road, Pomona, NY 10970For SaleMLS ID #1031509, Margo Bohlin, Listing by: Howard Hanna Rand Realty. OneKey® MLS as distributed by MLS GRID
- $779,9994 bd3 ba2.2k sqft92 Edgewood Drive, Orangeburg, NY 10962For SaleMLS ID #1041913, Kathleen A Kennedy, Listing by: Imagine Properties NY. OneKey® MLS as distributed by MLS GRID
- $825,0004 bd3 ba2.6k sqft48 Cricketown Road, Stony Point, NY 10980For SaleMLS ID #1042864, Peter J Garruba, Listing by: Keller Williams Hudson Valley. OneKey® MLS as distributed by MLS GRID
