Skip main navigation
Sold for $450,000
  • $450,000

    7 Stirrup Ln, Durham, NC 27703

    3beds
    2,053sqft
    Single Family Residence, Residential
    Built in 2003
    0.34 Acres Lot
    $462,800 Zestimate®
    $219/sqft
    $2,241 Estimated rent

    Home value

    $462,800

    $440,000 - $486,000

    $2,241/mo

    Zestimate® history
    Loading
    Loading...

    Owner options

    List your home for rent

    $2,241/mo

    Rent Zestimate®

    Find your next renter with Zillow Rental Manager. Plus, with online applications, you can quickly screen prospective tenants – for free.

    Learn more

    $2,241/mo

    Rent Zestimate®

    Refinance and save

    $3,079/mo

    Est. payment

    Refinancing to a lower rate could help reduce your monthly payments and save thousands over the life of the loan.

    See today's rates

    $3,079/mo

    Est. payment

    Explore your selling options

    Work with a Zillow partner agent

    Leverage their expertise and Zillow's premium Showcase listings to get your home seen by more buyers.

    Get started

    List with your own agent

    Get your home in front of millions of buyers by listing it on Zillow.

    Learn how to do it

    Sell it yourself

    Take full control of how buyers see your home on Zillow by listing For Sale by Owner (FSBO).

    List your home

    What's special

    Play poolGas fireplaceResearch triangle parkBrier creekPeaceful cul-de sac propertyBright bathDowntown durham
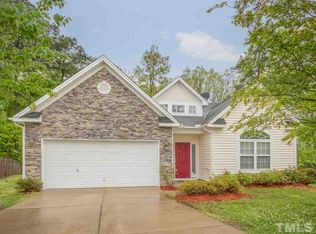
    LOCATION!, LOCATION!, LOCATION! Welcome Home to this PRIVATE and PEACEFUL CUL-DE_SAC Property on a THIRD of an ACRE (which backs up to woods!) in Highly Desired Alexander Crossing where the KIDS CAN PLAY, dogs can run & YOU CAN RELAX after a long day! A SHORT DRIVE to RTP (RESEARCH TRIANGLE PARK), Brier Creek, RDU, DOWNTOWN Durham, Shopping, Dining and More! This first floor is OPEN CONCEPT with plenty of NATURAL LIGHT and includes a BEAUTIFUL Kitchen with Stainless Appliances, Breakfast Nook, Living Room with Gas Fireplace, and an Office/Dining Room that is PERFECT FOR ENTERTAINING during the Holidays as well as Schooling or WORKING FROM HOME. But There’s More! The second floor includes a SPACIOUS OWNER’s SUITE with Tray Ceiling and BRIGHT BATH with Double Sink Vanity, Garden Tub and Walk-in Shower! RELAX on your SECLUDED REAR PATIO in the evening with a glass of wine or watch movies, play pool or foosball in your CHIC second floor BONUS LOFT. DON'T MISS OUT on this ONE OF A KIND HOME!!

    Zillow last checked:

    Listing updated:

    Listed by:

    Mike Chiarelli 919-213-8118,

    Relevate Real Estate Inc.,

    Kirsten Anna Verissimo,

    Relevate Real Estate Inc.

    Bought with:

    Ida Terbet, 101494

    Coldwell Banker HPW

    Source: Doorify MLS,MLS#: 2521433MLS Logo

    Facts & features

    Interior

    Bedrooms & bathrooms
    • Bedrooms: 3
    • Bathrooms: 3
    • Full bathrooms: 2
    • 1/2 bathrooms: 1
    Heating
    • Forced Air, Natural Gas
    Cooling
    • Central Air
    Appliances
    • Included: Dishwasher, Electric Cooktop, Electric Water Heater, Microwave, Refrigerator
    • Laundry: Upper Level
    Features
    • Bathtub Only, Ceiling Fan(s), Eat-in Kitchen, Entrance Foyer, High Speed Internet, Pantry, Separate Shower, Shower Only, Smooth Ceilings, Tray Ceiling(s), Walk-In Closet(s), Walk-In Shower
    • Flooring: Carpet, Hardwood, Laminate
    • Number of fireplaces: 1
    • Fireplace features: Family Room, Gas Log
    Interior area
    • Total structure area: 2,053
    • Total interior livable area: 2,053 sqft
    • Finished area above ground: 2,053
    • Finished area below ground: 0

    Property

    Parking
    • Total spaces: 2
    • Parking features: Attached, Garage
    • Attached garage spaces: 2
    Features
    • Levels: Two
    • Stories: 2
    • Patio & porch: Patio
    • Exterior features: Fenced Yard
    • Has view: Yes
    Lot
    • Size: 0.34 Acres
    • Features: Cul-De-Sac, Landscaped
    Details
    • Additional structures: Shed(s), Storage
    • Parcel number: 197253

    Construction

    Type & style
    • Home type: SingleFamily
    • Architectural style: Traditional
    • Property subtype: Single Family Residence, Residential
    Materials
    • Brick, Vinyl Siding
    • Foundation: Slab
    Condition
    • New construction: No
    • Year built: 2003

    Utilities & green energy

    • Sewer: Public Sewer
    • Water: Public

    Community & neighborhood

    Location
    • Region: Durham
    • Subdivision: Alexander Crossing

    HOA & financial

    HOA
    • Has HOA: Yes
    • HOA fee: $380 annually

    Price history

    DateEventPrice
    8/22/2023Sold$450,000-3.2%$219/sqft
    Source: Doorify MLS #2521433 Report a problem
    7/20/2023Contingent$465,000$226/sqft
    Source: Doorify MLS #2521433 Report a problem
    7/13/2023Listed for sale$465,000+114.8%$226/sqft
    Source: Doorify MLS #2521433 Report a problem
    7/6/2015Sold$216,500+3.1%$105/sqft
    Source: Doorify MLS #2010760 Report a problem
    5/17/2014Listing removed$1,495$1/sqft
    Source: Wilson West Agency #1948342 Report a problem
    5/13/2014Listed for rent$1,495+3.1%$1/sqft
    Source: Wilson West Agency #1948342 Report a problem
    6/12/2013Listing removed$1,450$1/sqft
    Source: Wilson West Agency Realty & Management LLC #1889357 Report a problem
    5/8/2013Listed for rent$1,450-3%$1/sqft
    Source: Wilson West Agency Realty & Management LLC #1889357 Report a problem
    7/27/2012Listing removed$210,000$102/sqft
    Source: Coldwell Banker Advantage #1843437 Report a problem
    6/29/2012Listing removed$1,495$1/sqft
    Source: Wilson West Agency Realty & Management LLC #1843112 Report a problem
    6/29/2012Listed for sale$210,000+6.1%$102/sqft
    Source: Coldwell Banker Advantage #1843437 Report a problem
    6/27/2012Listed for rent$1,495$1/sqft
    Source: Wilson West Agency Report a problem
    8/30/2004Sold$198,000$96/sqft
    Source: Public Record Report a problem

    Public tax history

    YearProperty taxesTax assessment
    2025$4,761 +41.4%$480,284 +99%
    2024$3,366 +6.5%$241,324
    2023$3,161 +2.3%$241,324
    2022$3,089 +0.5%$241,324
    2021$3,074 +2.4%$241,324
    2020$3,002 $241,324
    2019$3,002 $241,324 +14.9%
    2018$3,002 +6.1%$210,072
    2017$2,829 +3.5%$210,072
    2016$2,733 $210,072 -3.9%
    2015$2,733 -9.7%$218,662
    2014$3,027 $218,662
    2013-- $218,662
    2012-- $218,662
    2011$2,850 +0.4%$218,662
    2010$2,838 +4%$218,662
    2009$2,729 $218,662
    2008$2,729 +5.2%$218,662 +19.1%
    2007$2,593 +1.4%$183,669
    2006$2,557 $183,669
    2005$2,557 +476.5%$183,669 +468.6%
    2004$443 $32,300

    Find assessor info on the county website

    Neighborhood: 27703

    Nearby schools

    GreatSchools rating
    Schools provided by the listing agent
    • Elementary: Durham - Bethesda
    • Middle: Durham - Lowes Grove
    • High: Durham - Hillside

    Source: Doorify MLS. This data may not be complete. We recommend contacting the local school district to confirm school assignments for this home.

    Get a cash offer in 3 minutes
    Find out how much your home could sell for in as little as 3 minutes with a no-obligation cash offer.
    Estimated market value
    $462,800
    Get a cash offer in 3 minutes
    Find out how much your home could sell for in as little as 3 minutes with a no-obligation cash offer.
    Estimated market value
    $462,800