Enchanting 1800s converted Sparks school house well-sited atop a gentle knoll. Follow the tree-lined driveway to a secluded haven. Architect-designed house and gardens create a seamless blend of interior and outdoor spaces. The in-ground pool is perfect for a swim after work, or host a garden party on the luscious grounds. Designed to reflect a Tuscan streetscape, the interior architecture features exposed stone walls, large windows allowing natural light to enter from all angles, and a blue-painted ceiling to mimic the sky. The triangular pediment feature in the family room recurs on the end walls of the bathroom, the hallway to the staircase, and on the pool house. Originally renovated in the early 1990s, the home has undergone recent renovations with the addition of the mud room with closets, cupboards, and bookshelves and the two-car garage. The finest of materials were used in the renovations, with careful attention to the high-end appliances, marble bathroom, leather-style granite counters in the mud room, custom forged handrails, and more. Propane furnace and central air conditioning systems replaced in 2024. Pool and patio renovation completed in 2024. The original schoolhouse windows were repurposed to the pool house. Follow the stone pathways through the gardens which offer year-round glimpses of color and texture. Plans for an addition will be passed along to the buyer.
Sold for $750,000
$750,000
7 Stoddard Ct, Sparks Glencoe, MD 21152
1beds
1,815sqft
Single Family Residence
Built in 1850
4.55 Acres Lot
$762,300 Zestimate®
$413/sqft
$2,387 Estimated rent
Home value
$762,300
$694,000 - $839,000
$2,387/mo
Zestimate® history
Owner options
List your home for rent
$2,387/mo
Rent Zestimate®
Find your next renter with Zillow Rental Manager. Plus, with online applications, you can quickly screen prospective tenants – for free.
$2,387/mo
Rent Zestimate®
Refinance and save
$5,369/mo
Est. payment
Refinancing to a lower rate could help reduce your monthly payments and save thousands over the life of the loan.
$5,369/mo
Est. payment
Explore your selling options
Work with a Zillow partner agent
Leverage their expertise and Zillow's premium Showcase listings to get your home seen by more buyers.
Get startedList with your own agent
Get your home in front of millions of buyers by listing it on Zillow.
Learn how to do itSell it yourself
Take full control of how buyers see your home on Zillow by listing For Sale by Owner (FSBO).
List your homeWhat's special
Pool and patio renovationCustom forged handrailsTree-lined drivewayIn-ground poolBlue-painted ceilingHigh-end appliancesSecluded haven
Zillow last checked:
Listing updated:
Listed by:
Ashley Richardson 410-868-1474,
Monument Sotheby's International Realty
Bought with:
Jim Blum, 02217
Falcon Properties
Source: Bright MLS,MLS#: MDBC2124382
Facts & features
Interior
Bedrooms & bathrooms
- Bedrooms: 1
- Bathrooms: 1
- Full bathrooms: 1
- Main level bathrooms: 1
Rooms
- Room types: Primary Bedroom, Kitchen, Family Room, Foyer, Laundry, Full Bath
Primary bedroom
- Level: Upper
Family room
- Level: Main
Foyer
- Level: Main
Other
- Level: Main
Kitchen
- Level: Main
Laundry
- Level: Main
Mud room
- Level: Main
Heating
- Forced Air, Propane
Cooling
- Ceiling Fan(s), Central Air, Electric
Appliances
- Included: Down Draft, Dishwasher, Disposal, Dryer, Exhaust Fan, Humidifier, Microwave, Oven, Refrigerator, Washer, Water Conditioner - Owned, Electric Water Heater
- Laundry: Has Laundry, Main Level, Washer In Unit, Dryer In Unit, Laundry Room, Mud Room
Features
- Kitchen - Gourmet, Combination Kitchen/Living, Upgraded Countertops, Primary Bath(s), Bar, Open Floorplan, Attic, Bathroom - Walk-In Shower, Dining Area, Family Room Off Kitchen, Kitchen Island, Pantry, Recessed Lighting, Other, 2 Story Ceilings, Dry Wall, Vaulted Ceiling(s)
- Flooring: Hardwood, Wood
- Doors: French Doors, Insulated
- Windows: ENERGY STAR Qualified Windows, Low Emissivity Windows, Screens, Wood Frames, Double Hung, Insulated Windows, Window Treatments
- Basement: Unfinished,Connecting Stairway,Partial
- Number of fireplaces: 1
- Fireplace features: Insert, Gas/Propane
Interior area
- Total structure area: 3,138
- Total interior livable area: 1,815 sqft
- Finished area above ground: 1,815
- Finished area below ground: 0
Property
Parking
- Total spaces: 22
- Parking features: Garage Faces Side, Garage Door Opener, Inside Entrance, Oversized, Storage, Circular Driveway, Driveway, Attached
- Attached garage spaces: 2
- Uncovered spaces: 20
Accessibility
- Accessibility features: None
Features
- Levels: Two
- Stories: 2
- Patio & porch: Patio, Porch
- Exterior features: Sidewalks, Extensive Hardscape
- Has private pool: Yes
- Pool features: In Ground, Private
- Fencing: Partial,Decorative
- Has view: Yes
- View description: Panoramic
Lot
- Size: 4.55 Acres
- Features: Cul-De-Sac
Details
- Additional structures: Above Grade, Below Grade
- Parcel number: 04082100011807
- Zoning: R
- Special conditions: Standard
Construction
Type & style
- Home type: SingleFamily
- Architectural style: Carriage House,Cape Cod
- Property subtype: Single Family Residence
Materials
- Stone
- Foundation: Crawl Space
- Roof: Slate
Condition
- Excellent
- New construction: No
- Year built: 1850
- Major remodel year: 1991
Utilities & green energy
- Electric: 220 Volts, 200+ Amp Service
- Sewer: Private Septic Tank
- Water: Well
- Utilities for property: Cable Available, Underground Utilities, Cable, Fiber Optic
Community & HOA
Community
- Subdivision: Stoddard
HOA
- Has HOA: Yes
- Amenities included: Common Grounds
- Services included: Common Area Maintenance
- HOA fee: $720 annually
Location
- Region: Sparks Glencoe
Financial & listing details
- Price per square foot: $413/sqft
- Tax assessed value: $522,400
- Annual tax amount: $6,150
- Date on market: 4/17/2025
- Listing agreement: Exclusive Right To Sell
- Ownership: Fee Simple
Price history
| Date | Event | Price |
|---|---|---|
| 5/29/2025 | Sold | $750,000+3.4%$413/sqft |
Source:  Bright MLS #MDBC2124382 Report a problem Bright MLS #MDBC2124382 Report a problem | ||
| 5/1/2025 | Listing removed | $725,000$399/sqft |
Source: Bright MLS #MDBC2124382 Report a problem | ||
| 4/22/2025 | Contingent | $725,000$399/sqft |
Source: Bright MLS #MDBC2124382 Report a problem | ||
| 4/17/2025 | Listed for sale | $725,000+51%$399/sqft |
Source: Bright MLS #MDBC2124382 Report a problem | ||
| 7/17/2018 | Sold | $480,000-3.6%$264/sqft |
Source: Public Record Report a problem | ||
| 7/17/2018 | Pending sale | $498,000$274/sqft |
Source: Coldwell Banker Residential Brokerage #1000114905 Report a problem | ||
| 5/22/2018 | Price change | $498,000-9.1%$274/sqft |
Source: Coldwell Banker Residential Brokerage - Towson #1000114905 Report a problem | ||
| 8/17/2017 | Price change | $548,000-4.7%$302/sqft |
Source: Coldwell Banker Residential Brokerage - Towson #1000114905 Report a problem | ||
| 6/23/2017 | Price change | $575,000-3.7%$317/sqft |
Source: Coldwell Banker Residential Brokerage - Towson #1000114905 Report a problem | ||
| 3/23/2017 | Listed for sale | $597,000-6%$329/sqft |
Source: Coldwell Banker Residential Brokerage - Towson #1000114905 Report a problem | ||
| 11/17/2016 | Listing removed | $635,000$350/sqft |
Source: Coldwell Banker Residential Brokerage - Towson #BC9755050 Report a problem | ||
| 9/5/2016 | Listed for sale | $635,000$350/sqft |
Source: Coldwell Banker Residential Brokerage - Towson #BC9755050 Report a problem | ||
Public tax history
| Year | Property taxes | Tax assessment |
|---|---|---|
| 2025 | $6,363 +3.5% | $522,400 +3% |
| 2024 | $6,150 +3% | $507,400 +3% |
| 2023 | $5,968 +3.1% | $492,400 +3.1% |
| 2022 | $5,786 +2.1% | $477,400 +2.1% |
| 2021 | $5,666 +2.2% | $467,467 +2.2% |
| 2020 | $5,545 +2.2% | $457,533 +2.2% |
| 2019 | $5,425 +0.5% | $447,600 +0.5% |
| 2018 | $5,396 +0.5% | $445,233 +0.5% |
| 2017 | $5,368 +8.1% | $442,867 +0.5% |
| 2016 | $4,964 | $440,500 |
| 2015 | $4,964 | $440,500 |
| 2014 | $4,964 | $440,500 -2.5% |
| 2013 | -- | $451,600 |
| 2012 | -- | $451,600 |
| 2011 | -- | $451,600 -4.6% |
| 2010 | -- | $473,560 +4.5% |
| 2009 | -- | $453,212 +4.7% |
| 2008 | -- | $432,866 +4.9% |
| 2007 | -- | $412,520 +7.1% |
| 2006 | -- | $385,170 +7.6% |
| 2005 | -- | $357,820 +8.3% |
| 2004 | -- | $330,470 +6% |
| 2003 | -- | $311,876 +6.3% |
| 2002 | -- | $293,283 +6.8% |
| 2001 | -- | $274,690 |
Find assessor info on the county website
Neighborhood: 21152
Nearby homes
- $400,0003 bd2 ba1.4k sqft921 E Quaker Bottom Rd, Sparks, MD 21152Off Market
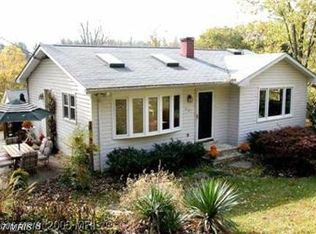
- $1,009,000-- bd3 ba4.5k sqft9 Stoddard Ct, Sparks Glencoe, MD 21152Off Market
- $211,700-- bd-- ba-- sqft929 E Quaker Bottom Rd, Sparks Glencoe, MD 21152Off Market
- $493,7004 bd2 ba2.1k sqft919 E Quaker Bottom Rd, Sparks Glencoe, MD 21152Off Market
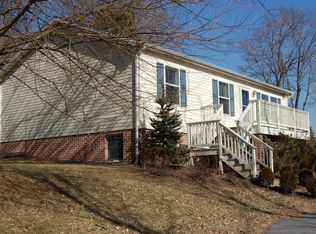
- $349,800-- bd1 ba1.6k sqft14824 York Rd, Sparks Glencoe, MD 21152Off Market
- $10,800-- bd-- ba-- sqftQuaker Bottom Rd, Baltimore, MD 21214Off Market
- $675,0005 bd4 ba3.2k sqft901 E Quaker Bottom Rd, Sparks Glencoe, MD 21152Sold
- $1,269,7006 bd5 ba6.1k sqft5 Stoddard Ct, Sparks Glencoe, MD 21152Off Market
Nearby schools
GreatSchools rating
- 10/10Sparks Elementary SchoolGrades: K-5Distance: 1.1 mi
- 9/10Hereford Middle SchoolGrades: 6-8Distance: 2.9 mi
- 10/10Hereford High SchoolGrades: 9-12Distance: 4.8 mi
Schools provided by the listing agent
- Elementary: Sparks
- Middle: Hereford
- High: Hereford
- District: Baltimore County Public Schools
Source: Bright MLS. This data may not be complete. We recommend contacting the local school district to confirm school assignments for this home.
Get a cash offer in 3 minutes
Find out how much your home could sell for in as little as 3 minutes with a no-obligation cash offer.
Estimated market value
$762,300
Get a cash offer in 3 minutes
Find out how much your home could sell for in as little as 3 minutes with a no-obligation cash offer.
Estimated market value
$762,300
- Maryland
- Baltimore County
- Sparks Glencoe
- 21152
- 7 Stoddard Ct
Nearby cities
Nearby zip codes
Other Sparks Glencoe Topics
