Skip main navigation
Off market
  • $928,300

    7 Stoner Drive, West Hartford, CT 06107

    4beds
    2,904sqft
    Single Family Residence
    Built in 1952
    0.5 Acres Lot
    $928,300 Zestimate®
    $320/sqft
    $4,571 Estimated rent

    Home value

    $928,300

    $882,000 - $984,000

    $4,571/mo

    Zestimate® history
    Loading
    Loading...

    Owner options

    List your home for rent

    $4,571/mo

    Rent Zestimate®

    Find your next renter with Zillow Rental Manager. Plus, with online applications, you can quickly screen prospective tenants – for free.

    Learn more

    $4,571/mo

    Rent Zestimate®

    Refinance and save

    $5,595/mo

    Est. payment

    Refinancing to a lower rate could help reduce your monthly payments and save thousands over the life of the loan.

    See today's rates

    $5,595/mo

    Est. payment

    Explore your selling options

    Work with a Zillow partner agent

    Leverage their expertise and Zillow's premium Showcase listings to get your home seen by more buyers.

    Get started

    List with your own agent

    Get your home in front of millions of buyers by listing it on Zillow.

    Learn how to do it

    Sell it yourself

    Take full control of how buyers see your home on Zillow by listing For Sale by Owner (FSBO).

    List your home

    What's special

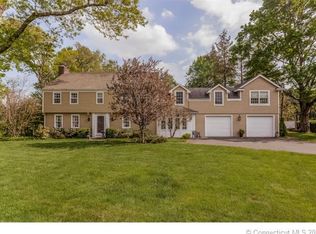
    Gas fireplaceTimeless finishesExpansive bluestone terraceUpdated hallway bathroomImpressive fenced-in yardFreshly painted exteriorClassic charm

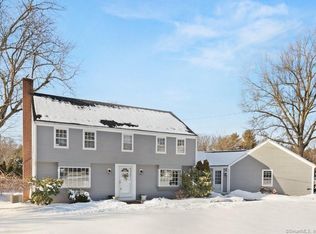
    Welcome to a quintessential Colonial on a private cul-de-sac in one of West Hartford’s most desirable neighborhoods. Sitting upon meticulous grounds, the home combines classic charm with significant upgrades for easy living. Displaying a freshly painted exterior and hardwood floors throughout, enter the front door and fall in love! To the right you have a large, front-to-back living room featuring a gas fireplace and abundant natural light. Continue to the sunroom with timeless finishes and sliders, which steps out back to the expansive bluestone terrace and impressive fenced-in yard, perfect for entertaining. To the left of the entryway is the spacious formal dining room, featuring a built-in hutch. The dining room flows to the oversized eat-in kitchen, with more seating at the peninsula and breakfast area. Enjoy newer S.S. appliances, granite countertops, and natural cabinetry with plenty of storage. There is a mud-room area, and half bath on the main floor. Upstairs are four large bedrooms, including the primary suite that has an updated bath and great closet space. The updated hallway bathroom on the second floor has a jetted-jacuzzi tub. An instant favorite, one of the bedrooms can be used as a bonus living area, fit with a vaulted ceiling, exposed beams, fireplace, and its own staircase. The basement was tastefully refinished, and contains all newer mechanicals. Attached two car garage, deluxe shed, irrigation, generator hook up. A mile walk to the Center and Reservoir.

    This property is not currently displayed as for sale or rent on Zillow. This may be different from what's on other websites or public sources.

    Zillow last checked:

    Listing updated:

    Listed by:

    Gregory A. Morse 860-992-5267,

    Berkshire Hathaway NE Prop. 860-521-8100,

    Tony Buccheri 860-983-0748,

    Berkshire Hathaway NE Prop.

    Bought with:

    Scott Glenney, RES.0800242

    William Pitt Sotheby's Int'l

    Source: Smart MLS,MLS#: 170575201MLS Logo

    Facts & features

    Interior

    Bedrooms & bathrooms
    • Bedrooms: 4
    • Bathrooms: 3
    • Full bathrooms: 2
    • 1/2 bathrooms: 1
    Primary bedroom
    • Features: Cedar Closet(s), Full Bath
    • Level: Upper
    • Area: 221 Square Feet
    • Dimensions: 13 x 17
    Bedroom
    • Features: Cedar Closet(s), Fireplace, Skylight, Vaulted Ceiling(s)
    • Level: Upper
    • Area: 312 Square Feet
    • Dimensions: 12 x 26
    Bedroom
    • Features: Cedar Closet(s)
    • Level: Upper
    • Area: 204 Square Feet
    • Dimensions: 12 x 17
    Bedroom
    • Features: Cedar Closet(s)
    • Level: Upper
    • Area: 168 Square Feet
    • Dimensions: 12 x 14
    Primary bathroom
    • Features: Stall Shower
    • Level: Upper
    Bathroom
    • Features: Whirlpool Tub
    • Level: Upper
    Bathroom
    • Level: Main
    Dining room
    • Features: Bay/Bow Window, Built-in Features
    • Level: Main
    • Area: 168 Square Feet
    • Dimensions: 12 x 14
    Kitchen
    • Features: Dining Area, Granite Counters, Hardwood Floor, Sliders, Wet Bar
    • Level: Main
    • Area: 312 Square Feet
    • Dimensions: 12 x 26
    Living room
    • Features: Bay/Bow Window, Gas Log Fireplace
    • Level: Main
    • Area: 312 Square Feet
    • Dimensions: 13 x 24
    Rec play room
    • Level: Lower
    • Area: 420 Square Feet
    • Dimensions: 15 x 28
    Sun room
    • Features: Sliders, Tile Floor
    • Level: Main
    • Area: 135 Square Feet
    • Dimensions: 9 x 15
    Heating
    • Forced Air, Natural Gas
    Cooling
    • Central Air
    Appliances
    • Included: Cooktop, Oven/Range, Microwave, Refrigerator, Freezer, Dishwasher, Disposal, Instant Hot Water, Gas Water Heater
    Features
    • Basement: Full,Partially Finished,Heated
    • Attic: Pull Down Stairs,Storage
    • Number of fireplaces: 2
    Interior area
    • Total structure area: 2,904
    • Total interior livable area: 2,904 sqft
    • Finished area above ground: 2,304
    • Finished area below ground: 600

    Property

    Parking
    • Total spaces: 2
    • Parking features: Attached, Garage Door Opener, Paved
    • Attached garage spaces: 2
    • Has uncovered spaces: Yes
    Features
    • Patio & porch: Patio, Enclosed
    • Exterior features: Rain Gutters, Lighting, Underground Sprinkler
    • Fencing: Full
    Lot
    • Size: 0.5 Acres
    • Features: Level, Landscaped
    Details
    • Additional structures: Shed(s)
    • Parcel number: 1908859
    • Zoning: R-13,R

    Construction

    Type & style
    • Home type: SingleFamily
    • Architectural style: Colonial
    • Property subtype: Single Family Residence
    Materials
    • Wood Siding
    • Foundation: Concrete Perimeter
    • Roof: Asphalt
    Condition
    • New construction: No
    • Year built: 1952

    Utilities & green energy

    • Sewer: Public Sewer
    • Water: Public

    Community & HOA

    Community
    • Features: Park
    HOA
    • Has HOA: No
    Location
    • Region: West Hartford

    Financial & listing details

    • Price per square foot: $320/sqft
    • Tax assessed value: $359,030
    • Annual tax amount: $14,692
    • Date on market: 8/17/2023

    Price history

    DateEventPrice
    8/16/2023Sold$750,000-3.2%$258/sqft
    Source: Smart MLS #170575201 Report a problem
    8/16/2023Pending sale$775,000$267/sqft
    Source: Smart MLS #170575201 Report a problem
    7/8/2023Contingent$775,000$267/sqft
    Source: Berkshire Hathaway HomeServices New England Properties #170575201 Report a problem
    6/7/2023Listed for sale$775,000+72.2%$267/sqft
    Source: Smart MLS #170575201 Report a problem
    7/7/2016Sold$450,000+104.5%$155/sqft
    Source: Public Record Report a problem
    12/16/1993Sold$220,000$76/sqft
    Source: Public Record Report a problem

    Public tax history

    YearProperty taxesTax assessment
    2025$16,475 +5.7%$367,920
    2024$15,581 +6.1%$367,920 +2.5%
    2023$14,692 +0.6%$359,030
    2022$14,605 +11.4%$359,030 +16.1%
    2021$13,116 +4.2%$309,190 +2.7%
    2020$12,582 $301,000
    2019$12,582 +2%$301,000
    2018$12,341 -0.1%$301,000
    2017$12,353 +9.9%$301,000 +5.8%
    2016$11,243 $284,550
    Find assessor info on the county website

    Neighborhood: 06107

    Nearby schools

    GreatSchools rating
    Schools provided by the listing agent
    • Elementary: Louise Duffy
    • High: Conard

    Source: Smart MLS. This data may not be complete. We recommend contacting the local school district to confirm school assignments for this home.

    Get pre-qualified for a loan
    At Zillow Home Loans, we can pre-qualify you in as little as 5 minutes with no impact to your credit score.

    An equal housing lender. NMLS #10287.

    Sell for more on Zillow
    Get a Zillow Showcase℠ listing at no additional cost and you could sell for .
    $928,300
    2% more
    +$18,566
    With Zillow Showcase(estimated)
    $946,866