NEW PRICE — NOTHING COMPARES!
Turnkey Perfection in Warwick... Where Style, Space & Effortless Living Meet!!
Bring it home to a Warwick showplace that truly checks every box- modern, move-in ready, and made for living well. Perfectly tucked on a quiet cul-de-sac in the Warwick Valley School District, this sun-filled residence delivers nearly 5,000 sq. ft. of comfort and sophistication ... all without lifting a finger.
Inside, light pours through open, airy spaces featuring hardwood floors, a gourmet kitchen with oversized island and butler’s pantry, and a fireside great room perfect for gathering. The three-season room overlooks the landscaped private yard, offering a seamless flow from indoor comfort to outdoor enjoyment.
The finished walk-out lower level adds exceptional versatility, another epic level of perfection ...complete with a media lounge, spa retreat, full bath, and refreshment bar, ideal for working from home, entertaining guests, recreation, or multi-generational.
Outdoors, stone patios, a dramatic outdoor fireplace, landscape lighting, and a hidden dog fence complete this stunning property. A full-house generator provides additional comfort and peace of mind year-round.
Meticulously maintained and move-in ready, this Warwick retreat offers privacy, quality, and undeniable value — all within an hour of NYC.
Why wait for new construction? Move in and start living your best life today.
Sold for $959,000
$959,000
7 Stonewall Court, Warwick, NY 10990
4beds
4,926sqft
Single Family Residence, Residential
Built in 2005
2.9 Acres Lot
$972,300 Zestimate®
$195/sqft
$5,198 Estimated rent
Home value
$972,300
$856,000 - $1.11M
$5,198/mo
Zestimate® history
Owner options
List your home for rent
$5,198/mo
Rent Zestimate®
Find your next renter with Zillow Rental Manager. Plus, with online applications, you can quickly screen prospective tenants – for free.
$5,198/mo
Rent Zestimate®
Refinance and save
$6,697/mo
Est. payment
Refinancing to a lower rate could help reduce your monthly payments and save thousands over the life of the loan.
$6,697/mo
Est. payment
Explore your selling options
Work with a Zillow partner agent
Leverage their expertise and Zillow's premium Showcase listings to get your home seen by more buyers.
Get startedList with your own agent
Get your home in front of millions of buyers by listing it on Zillow.
Learn how to do itSell it yourself
Take full control of how buyers see your home on Zillow by listing For Sale by Owner (FSBO).
List your homeWhat's special
Zillow last checked:
Listing updated:
Listed by:
Jennifer DiCostanzo 917-916-9995,
RE/MAX Town & Country 845-986-4592
Bought with:
John R. Ruggieri, 10401344261
BHHS Hudson Valley Properties
Source: OneKey® MLS as distributed by MLS GRID,MLS#: 863841
Facts & features
Interior
Bedrooms & bathrooms
- Bedrooms: 4
- Bathrooms: 4
- Full bathrooms: 3
- 1/2 bathrooms: 1
Primary bedroom
- Level: Second
Bedroom 1
- Level: Second
Bedroom 2
- Level: Second
Bedroom 3
- Level: Second
Primary bathroom
- Level: Second
Bathroom 3
- Level: Second
Bonus room
- Level: Lower
Bonus room
- Level: Lower
Den
- Level: First
Dining room
- Level: First
Family room
- Level: First
Kitchen
- Level: First
Laundry
- Level: Second
Lavatory
- Level: First
Media room
- Level: Lower
Heating
- Forced Air
Cooling
- Central Air
Appliances
- Included: Dishwasher, Gas Oven, Gas Range, Microwave, Refrigerator, Stainless Steel Appliance(s)
- Laundry: In Hall
Features
- Built-in Features, Cathedral Ceiling(s), Ceiling Fan(s), Chefs Kitchen, Entrance Foyer, Formal Dining, Granite Counters, His and Hers Closets, Kitchen Island, Primary Bathroom, Open Floorplan, Open Kitchen, Pantry, Sauna, Soaking Tub, Stone Counters
- Flooring: Hardwood
- Windows: Shutters
- Basement: Finished,Full,Walk-Out Access
- Attic: Pull Stairs
- Number of fireplaces: 1
- Fireplace features: Family Room, Wood Burning
Interior area
- Total structure area: 4,926
- Total interior livable area: 4,926 sqft
Property
Parking
- Total spaces: 6
- Parking features: Driveway, Garage
- Garage spaces: 2
- Has uncovered spaces: Yes
Features
- Patio & porch: Covered, Deck, Patio, Porch
- Exterior features: Garden, Lighting
- Has private pool: Yes
- Pool features: Above Ground
- Fencing: Electric
Lot
- Size: 2.9 Acres
- Features: Cul-De-Sac
Details
- Parcel number: 3354890270000001109.0000000
- Special conditions: None
- Other equipment: Generator, Irrigation Equipment, Pool Equip/Cover
Construction
Type & style
- Home type: SingleFamily
- Architectural style: Colonial
- Property subtype: Single Family Residence, Residential
Condition
- Actual
- Year built: 2005
Utilities & green energy
- Sewer: Septic Tank
- Utilities for property: Trash Collection Private
Community & HOA
Community
- Security: Security System
HOA
- Has HOA: No
Location
- Region: Warwick
Financial & listing details
- Price per square foot: $195/sqft
- Tax assessed value: $890,500
- Annual tax amount: $16,900
- Date on market: 5/19/2025
- Cumulative days on market: 247 days
- Listing agreement: Exclusive Right To Sell
- Exclusions: Hot tub
Price history
| Date | Event | Price |
|---|---|---|
| 2/3/2026 | Sold | $959,000+1.5%$195/sqft |
Source:  OneKey® MLS as distributed by MLS GRID #863841 Report a problem OneKey® MLS as distributed by MLS GRID #863841 Report a problem | ||
| 12/3/2025 | Pending sale | $945,000$192/sqft |
Source: OneKey® MLS as distributed by MLS GRID #863841 Report a problem | ||
| 12/1/2025 | Listing removed | $945,000$192/sqft |
Source: OneKey® MLS as distributed by MLS GRID #863841 Report a problem | ||
| 11/9/2025 | Price change | $945,000-3.1%$192/sqft |
Source: OneKey® MLS as distributed by MLS GRID #863841 Report a problem | ||
| 9/28/2025 | Price change | $975,000-2.3%$198/sqft |
Source: OneKey® MLS as distributed by MLS GRID #863841 Report a problem | ||
| 9/4/2025 | Price change | $998,000-5.8%$203/sqft |
Source: OneKey® MLS as distributed by MLS GRID #863841 Report a problem | ||
| 8/5/2025 | Price change | $1,060,000-5.8%$215/sqft |
Source: OneKey® MLS as distributed by MLS GRID #863841 Report a problem | ||
| 7/21/2025 | Price change | $1,125,000-4.3%$228/sqft |
Source: OneKey® MLS as distributed by MLS GRID #863841 Report a problem | ||
| 5/19/2025 | Listed for sale | $1,175,000-2.1%$239/sqft |
Source: OneKey® MLS as distributed by MLS GRID #863841 Report a problem | ||
| 2/8/2025 | Listing removed | $1,200,000$244/sqft |
Source: OneKey® MLS as distributed by MLS GRID #805961 Report a problem | ||
| 12/19/2024 | Listed for sale | $1,200,000+100.3%$244/sqft |
Source: OneKey® MLS as distributed by MLS GRID #805961 Report a problem | ||
| 6/22/2006 | Sold | $599,000+286.5%$122/sqft |
Source: Public Record Report a problem | ||
| 1/6/2005 | Sold | $155,000+9716.3%$31/sqft |
Source: Public Record Report a problem | ||
| 10/12/1999 | Sold | $1,579 |
Source: Public Record Report a problem | ||
Public tax history
| Year | Property taxes | Tax assessment |
|---|---|---|
| 2025 | -- | $74,800 |
| 2024 | -- | $74,800 |
| 2023 | -- | $74,800 |
| 2022 | -- | $74,800 |
| 2021 | -- | $74,800 |
| 2020 | -- | $74,800 |
| 2019 | -- | $74,800 |
| 2018 | -- | $74,800 |
| 2017 | $14,608 | $74,800 |
| 2016 | -- | $74,800 |
| 2015 | -- | $74,800 |
| 2014 | -- | $74,800 |
| 2013 | -- | $74,800 -6.5% |
| 2012 | -- | $80,000 |
| 2011 | -- | $80,000 -4.8% |
| 2010 | -- | $84,000 |
| 2009 | -- | $84,000 |
| 2007 | -- | $84,000 -5.6% |
| 2006 | -- | $89,000 +522.4% |
| 2005 | -- | $14,300 |
| 2004 | -- | $14,300 |
| 2002 | -- | $14,300 |
| 2001 | -- | $14,300 |
| 2000 | -- | $14,300 |
Find assessor info on the county website
Neighborhood: 10990
Nearby homes
- $912,6004 bd2 ba3.2k sqft1 Stonewall Ct, Warwick, NY 10990Off Market
- $726,3004 bd2 ba2.8k sqft2 Stonewall Ct, Warwick, NY 10990Off Market
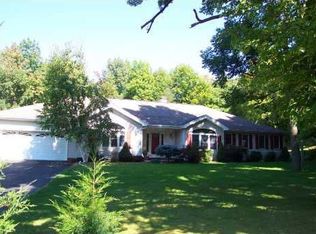
- $702,8003 bd2 ba2.3k sqft11 Chardavoyne Rd, Warwick, NY 10990Off Market
- $871,5004 bd2 ba2.8k sqft8 Stonewall Ct, Warwick, NY 10990Off Market
- $659,0004 bd3 ba2k sqft27 Chardavoyne Rd, Warwick, NY 10990Off Market
- $1,183,6004 bd5 ba4.6k sqft11 Stonewall Ct, Warwick, NY 10990Off Market
- $642,2003 bd3 ba1.5k sqft29 Chardavoyne Rd, Warwick, NY 10990Off Market
- $901,2003 bd3 ba2.4k sqft12 Stonewall Ct, Warwick, NY 10990Off Market
Nearby schools
GreatSchools rating
- 6/10Warwick Valley Middle SchoolGrades: 5-8Distance: 3.2 mi
- 9/10Warwick Valley High SchoolGrades: 9-12Distance: 3.3 mi
- 5/10Sanfordville Elementary SchoolGrades: K-4Distance: 3.7 mi
Schools provided by the listing agent
- Elementary: Sanfordville Elementary School
- Middle: Warwick Valley Middle School
- High: Warwick Valley High School
Source: OneKey® MLS as distributed by MLS GRID. This data may not be complete. We recommend contacting the local school district to confirm school assignments for this home.
Get a cash offer in 3 minutes
Find out how much your home could sell for in as little as 3 minutes with a no-obligation cash offer.
Estimated market value
$972,300
Get a cash offer in 3 minutes
Find out how much your home could sell for in as little as 3 minutes with a no-obligation cash offer.
Estimated market value
$972,300
- New York
- Orange County
- Warwick
- 10990
- 7 Stonewall Court
Nearby cities
Nearby zip codes
Other Warwick Topics
