Skip main navigation
Sold for $724,900
  • $724,900

    7 Stone Wall Lane, Columbia, CT 06237

    4beds
    3,023sqft
    Single Family Residence
    Built in 2000
    8.41 Acres Lot
    $749,400 Zestimate®
    $240/sqft
    $5,069 Estimated rent

    Home value

    $749,400

    $659,000 - $854,000

    $5,069/mo

    Zestimate® history
    Loading
    Loading...

    Owner options

    List your home for rent

    $5,069/mo

    Rent Zestimate®

    Find your next renter with Zillow Rental Manager. Plus, with online applications, you can quickly screen prospective tenants – for free.

    Learn more

    $5,069/mo

    Rent Zestimate®

    Refinance and save

    $5,092/mo

    Est. payment

    Refinancing to a lower rate could help reduce your monthly payments and save thousands over the life of the loan.

    See today's rates

    $5,092/mo

    Est. payment

    Explore your selling options

    Work with a Zillow partner agent

    Leverage their expertise and Zillow's premium Showcase listings to get your home seen by more buyers.

    Get started

    List with your own agent

    Get your home in front of millions of buyers by listing it on Zillow.

    Learn how to do it

    Sell it yourself

    Take full control of how buyers see your home on Zillow by listing For Sale by Owner (FSBO).

    List your home

    What's special

    Wrap around front porchSoaring ceilingsWall of windowsBright and airyInground poolMassive great roomWalk-in closet
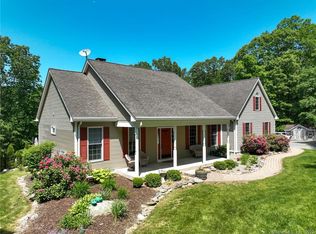
    This home is truly one of a kind! Custom built 3023 square foot contemporary cape is perfectly situated on 8.41 acres surrounded by peaceful nature. The owners designed this open concept floor plan with family, friends and entertaining in mind. The home is bright and airy with soaring ceilings, open railings, massive great room featuring brick fireplace with wood mantel, built in bookshelves and wall of windows bringing the beauty of the outside in. The great room is open to the kitchen area with oversized eat-in area and breakfast bar with granite counter. Main kitchen has Corian counters, stainless steel appliances and pantry/storage space which flows seamlessly into the formal dining area. So much attention to details thru-out, not only to beauty but to functionality. Each of the 4 bedrooms has their own full bathroom as well as additional 5th full bathroom located on the main level with easy access to the pool area, garage and front mud area entrances as well as laundry area. The primary bedroom has its own access to the deck and pool area as well as jetted tub and walk-in closet. The additional main level bedroom offers flexibility with full bath and its own entrance leading to the wrap around front porch, it would be a great option for home office or in-law situation. The second floor features the remaining 2 bedrooms connected by a loft/balcony open to the great room below. This is a perfect space for an office, homework or crafting area. There is a 17x24 unfinished bonus room with separate stairway entrance that offers its own possibilities for future expansion as well as additional attic storage areas. You also have plenty of storage space in the 2131 sq ft basement. If you think this house is special, wait until you see the outdoor space. So many ways to sit back and enjoy all country living has to offer. Relax on the wrap around front porch and watch the seasons change. The backyard is a summer oasis, great for entertaining with inground pool, large patio area and deck. Another plus is this home is located in the quaint eastern Connecticut town of Columbia and is only a short 2.2 mile drive to Columbia Lake(available to residence only) public beach and boat launch as well as only 3 miles to Columbia Recreation Park. This park is a great asset to the residents of Columbia as it features ballparks, basketball courts as well as tennis and pickleball courts. There is a playscape, disc golf, walking and hiking trails as well as a pavilion which is available to rent. The park hosts year round community activities including summer concerts and holiday light display. Easy commuter access as well as an affordable tax base make Columbia a great place to call home. Now is the time to make this special home yours.

    Zillow last checked:

    Listing updated:

    Listed by:

    Kimberly A. Blais (860)228-2738,

    McCorrison DW Fish Real Estate 860-228-9451

    Bought with:

    Christine Costa, REB.0794915

    Kazantzis Real Estate, LLC

    Source: Smart MLS,MLS#: 24127847MLS Logo

    Facts & features

    Interior

    Bedrooms & bathrooms
    • Bedrooms: 4
    • Bathrooms: 5
    • Full bathrooms: 5
    Primary bedroom
    • Features: High Ceilings, Full Bath, Whirlpool Tub, Walk-In Closet(s), Wall/Wall Carpet
    • Level: Main
    • Area: 221 Square Feet
    • Dimensions: 17 x 13
    Bedroom
    • Features: High Ceilings, Full Bath, Wall/Wall Carpet
    • Level: Main
    • Area: 210 Square Feet
    • Dimensions: 14 x 15
    Bedroom
    • Features: Full Bath, Wall/Wall Carpet
    • Level: Upper
    • Area: 300 Square Feet
    • Dimensions: 20 x 15
    Bedroom
    • Features: Full Bath, Wall/Wall Carpet
    • Level: Upper
    • Area: 300 Square Feet
    • Dimensions: 20 x 15
    Dining room
    • Features: High Ceilings, Hardwood Floor
    • Level: Main
    • Area: 195 Square Feet
    • Dimensions: 13 x 15
    Great room
    • Features: 2 Story Window(s), Vaulted Ceiling(s), Bookcases, Fireplace, Sliders
    • Level: Main
    • Area: 484 Square Feet
    • Dimensions: 22 x 22
    Kitchen
    • Features: Breakfast Bar, Corian Counters, Granite Counters, Eating Space, Pantry, Hardwood Floor
    • Level: Main
    • Area: 506 Square Feet
    • Dimensions: 23 x 22
    Loft
    • Features: Interior Balcony, Wall/Wall Carpet
    • Level: Upper
    • Area: 150 Square Feet
    • Dimensions: 10 x 15
    Heating
    • Forced Air, Oil
    Cooling
    • Central Air
    Appliances
    • Included: Oven/Range, Refrigerator, Dishwasher, Washer, Dryer, Electric Water Heater, Water Heater
    • Laundry: Main Level
    Features
    • Open Floorplan, Entrance Foyer
    • Windows: Thermopane Windows
    • Basement: Full,Unfinished,Interior Entry
    • Attic: Floored,Walk-up
    • Number of fireplaces: 1
    Interior area
    • Total structure area: 3,023
    • Total interior livable area: 3,023 sqft
    • Finished area above ground: 3,023

    Property

    Parking
    • Total spaces: 2
    • Parking features: Attached, Garage Door Opener
    • Attached garage spaces: 2
    Features
    • Patio & porch: Deck, Patio
    • Exterior features: Sidewalk
    • Has private pool: Yes
    • Pool features: Vinyl, In Ground
    Lot
    • Size: 8.41 Acres
    • Features: Rear Lot, Subdivided, Wooded, Cul-De-Sac
    Details
    • Parcel number: 2205350
    • Zoning: RA
    • Other equipment: Generator

    Construction

    Type & style
    • Home type: SingleFamily
    • Architectural style: Cape Cod
    • Property subtype: Single Family Residence
    Materials
    • Vinyl Siding
    • Foundation: Concrete Perimeter
    • Roof: Asphalt
    Condition
    • New construction: No
    • Year built: 2000

    Utilities & green energy

    • Sewer: Septic Tank
    • Water: Well
    • Utilities for property: Underground Utilities
    Green energy
    • Energy efficient items: Windows

    Community & neighborhood

    Community
    • Community features: Basketball Court, Lake, Library, Park, Playground, Public Rec Facilities, Tennis Court(s)
    Location
    • Region: Columbia

    Price history

    DateEventPrice
    12/5/2025Sold$724,900$240/sqft
    Source: Smart MLS #24127847 Report a problem
    11/7/2025Pending sale$724,900$240/sqft
    Source: Smart MLS #24127847 Report a problem
    10/6/2025Listed for sale$724,900+1267.7%$240/sqft
    Source: Smart MLS #24127847 Report a problem
    8/12/1998Sold$53,000$18/sqft
    Source: Public Record Report a problem

    Public tax history

    YearProperty taxesTax assessment
    2025$10,390 +4.1%$354,970
    2024$9,982 +8.5%$354,970
    2023$9,197 +0.2%$354,970
    2022$9,183 +2.9%$354,970 +16.7%
    2021$8,922 $304,200
    2020$8,922 $304,200
    2019$8,922 $304,200
    2018$8,922 +1.6%$304,200
    2017$8,785 +5.7%$304,200 +0.4%
    2016$8,312 +1.1%$302,900
    2015$8,218 $302,900

    Find assessor info on the county website

    Neighborhood: 06237

    Nearby schools

    GreatSchools rating
    Schools provided by the listing agent
    • Elementary: Horace W. Porter

    Source: Smart MLS. This data may not be complete. We recommend contacting the local school district to confirm school assignments for this home.

    Get pre-qualified for a loan
    At Zillow Home Loans, we can pre-qualify you in as little as 5 minutes with no impact to your credit score.

    An equal housing lender. NMLS #10287.

    Sell for more on Zillow
    Get a Zillow Showcase℠ listing at no additional cost and you could sell for .
    $749,400
    2% more
    +$14,988
    With Zillow Showcase(estimated)
    $764,388