Skip main navigation
Sold for $565,000
  • $565,000

    7 Strathmore Dr, Cherry Hill, NJ 08003

    3beds
    1,945sqft
    Single Family Residence
    Built in 1970
    9,230 Square Feet Lot
    $565,300 Zestimate®
    $290/sqft
    $3,760 Estimated rent

    Home value

    $565,300

    $520,000 - $611,000

    $3,760/mo

    Zestimate® history
    Loading
    Loading...

    Owner options

    List your home for rent

    $3,760/mo

    Rent Zestimate®

    Find your next renter with Zillow Rental Manager. Plus, with online applications, you can quickly screen prospective tenants – for free.

    Learn more

    $3,760/mo

    Rent Zestimate®

    Refinance and save

    $4,130/mo

    Est. payment

    Refinancing to a lower rate could help reduce your monthly payments and save thousands over the life of the loan.

    See today's rates

    $4,130/mo

    Est. payment

    Explore your selling options

    Work with a Zillow partner agent

    Leverage their expertise and Zillow's premium Showcase listings to get your home seen by more buyers.

    Get started

    List with your own agent

    Get your home in front of millions of buyers by listing it on Zillow.

    Learn how to do it

    Sell it yourself

    Take full control of how buyers see your home on Zillow by listing For Sale by Owner (FSBO).

    List your home

    What's special

    Spacious eat-in kitchenCharming fireplaceStylish backsplashOne-car garagePartial brick exteriorBeautifully updated hall bathExceptional curb appeal
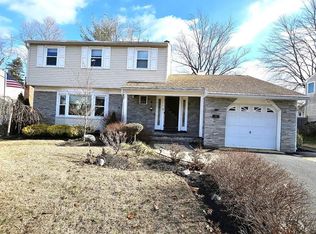
    Welcome to this beautifully maintained home nestled in the highly sought-after Point of Woods community, offering exceptional curb appeal and thoughtful updates throughout. From the moment you arrive, you’ll notice the brand-new asphalt driveway, newer vinyl siding, and newer roof—providing both style and peace of mind. Step inside to an inviting open foyer that flows seamlessly into the oversized formal living room, highlighted by a stunning triple window that fills the space with natural light and showcases the refinished hardwood floors. The formal dining room is perfect for entertaining, while the spacious eat-in kitchen impresses with tile flooring, a center island, stylish backsplash, and stainless steel appliances. The kitchen opens effortlessly into the cozy family room featuring a charming fireplace—ideal for everyday living and gatherings. Upstairs, the primary suite offers a private retreat complete with an updated en-suite bath and dual mirrored closets. Two additional generously sized bedrooms provide ample closet space and share a beautifully updated hall bath. Additional highlights include a partial brick exterior, covered front porch, extra-insulated basement for enhanced efficiency, fenced backyard perfect for outdoor enjoyment - Summer retreats, and a one-car garage. Ideally located just minutes from major highways, bridges, shopping, dining, and within the highly acclaimed Cherry Hill East school district and ADDED BONUS is walking distance to Elementary School, this home truly offers comfort, convenience, and value. Don’t miss the opportunity to make this exceptional home yours!

    Zillow last checked:

    Listing updated:

    Listed by:

    Nikki Shah 856-495-6543,

    Long & Foster Real Estate, Inc.

    Bought with:

    Paul Chick, 792697

    Tesla Realty Group LLC

    Source: Bright MLS,MLS#: NJCD2115750MLS Logo

    Facts & features

    Interior

    Bedrooms & bathrooms
    • Bedrooms: 3
    • Bathrooms: 3
    • Full bathrooms: 2
    • 1/2 bathrooms: 1
    • Main level bathrooms: 1
    Primary bedroom
    • Level: Upper
    • Area: 216 Square Feet
    • Dimensions: 12 X 18
    Bedroom 1
    • Level: Upper
    • Area: 168 Square Feet
    • Dimensions: 12 X 14
    Bedroom 2
    • Level: Upper
    • Area: 121 Square Feet
    • Dimensions: 11 X 11
    Dining room
    • Level: Main
    • Area: 266 Square Feet
    • Dimensions: 14 X 19
    Family room
    • Level: Main
    • Area: 266 Square Feet
    • Dimensions: 14 X 19
    Kitchen
    • Features: Kitchen - Gas Cooking
    • Level: Main
    • Area: 195 Square Feet
    • Dimensions: 13 X 15
    Laundry
    • Level: Lower
    • Area: 30 Square Feet
    • Dimensions: 5 X 6
    Living room
    • Level: Main
    • Area: 280 Square Feet
    • Dimensions: 14 X 20
    Heating
    • Forced Air, Natural Gas
    Cooling
    • Central Air, Electric
    Appliances
    • Included: Dishwasher, Disposal, Gas Water Heater
    • Laundry: In Basement, Laundry Room
    Features
    • Primary Bath(s), Ceiling Fan(s), Eat-in Kitchen, Bathroom - Stall Shower
    • Flooring: Wood, Tile/Brick
    • Windows: Replacement
    • Basement: Partial,Unfinished
    • Number of fireplaces: 1
    • Fireplace features: Brick, Wood Burning
    Interior area
    • Total structure area: 1,945
    • Total interior livable area: 1,945 sqft
    • Finished area above ground: 1,945
    • Finished area below ground: 0

    Property

    Parking
    • Total spaces: 7
    • Parking features: Garage Faces Front, Garage Door Opener, Asphalt, Attached, Driveway
    • Attached garage spaces: 1
    • Uncovered spaces: 6
    Accessibility
    • Accessibility features: None
    Features
    • Levels: Two
    • Stories: 2
    • Patio & porch: Porch
    • Exterior features: Sidewalks, Street Lights
    • Pool features: None
    • Fencing: Other
    Lot
    • Size: 9,230 sqft
    • Dimensions: 71.00 x 130.00
    • Features: Level, Front Yard, Rear Yard, SideYard(s)
    Details
    • Additional structures: Above Grade, Below Grade
    • Parcel number: 0900469 0900025
    • Zoning: SFR
    • Special conditions: Standard

    Construction

    Type & style
    • Home type: SingleFamily
    • Architectural style: Colonial
    • Property subtype: Single Family Residence
    Materials
    • Vinyl Siding, Brick
    • Foundation: Brick/Mortar
    • Roof: Shingle
    Condition
    • Excellent,Very Good
    • New construction: No
    • Year built: 1970

    Utilities & green energy

    • Sewer: Public Sewer
    • Water: Public
    • Utilities for property: Cable Connected

    Community & neighborhood

    Location
    • Region: Cherry Hill
    • Subdivision: Point Of Woods
    • Municipality: CHERRY HILL TWP

    Other

    Other facts
    • Listing agreement: Exclusive Right To Sell
    • Listing terms: Conventional,VA Loan,FHA 203(b),Cash
    • Ownership: Fee Simple

    Price history

    DateEventPrice
    7/1/2026Sold$565,000-1.7%$290/sqft
    Source: Bright MLS #NJCD2115750 Report a problem
    5/12/2026Pending sale$575,000$296/sqft
    Source: Bright MLS #NJCD2115750 Report a problem
    4/23/2026Listed for sale$575,000+119%$296/sqft
    Source: Bright MLS #NJCD2115750 Report a problem
    4/18/2017Sold$262,500+1.4%$135/sqft
    Source: Public Record Report a problem
    2/24/2017Pending sale$259,000$133/sqft
    Source: Weichert Realtors #6917334 Report a problem
    1/26/2017Listed for sale$259,000+36.3%$133/sqft
    Source: Weichert Realtors #6917334 Report a problem
    4/24/2012Sold$190,000$98/sqft
    Source: Public Record Report a problem
    4/12/2012Listed for sale$190,000+2.7%$98/sqft
    Source: Homepath #6001558 Report a problem
    2/21/2012Listing removed$185,000$95/sqft
    Source: Prudential Fox and Roach #5840394 Report a problem
    2/17/2012Price change$185,000-2.6%$95/sqft
    Source: Prudential Fox and Roach #5840394 Report a problem
    2/5/2012Price change$190,000+2.7%$98/sqft
    Source: Homepath #6001558 Report a problem
    12/10/2011Price change$185,000-7%$95/sqft
    Source: Prudential Fox and Roach #5840394 Report a problem
    11/30/2011Price change$199,000-5.2%$102/sqft
    Source: Prudential Fox and Roach #5840394 Report a problem
    6/8/2011Price change$210,000-12.5%$108/sqft
    Source: Prudential Fox and Roach #5840394 Report a problem
    2/22/2011Listed for sale$240,000-14.3%$123/sqft
    Source: Prudential Fox and Roach #5840394 Report a problem
    6/20/2009Listing removed$279,900$144/sqft
    Source: Prudential Fox & Roach #5516428 Report a problem
    5/29/2009Listed for sale$279,900-36.4%$144/sqft
    Source: Prudential Fox & Roach #5516428 Report a problem
    11/12/2008Listing removed$440,000$226/sqft
    Source: NCI Report a problem
    7/4/2008Price change$440,000-4.3%$226/sqft
    Source: NCI Report a problem
    6/13/2008Price change$460,000-2.1%$237/sqft
    Source: NCI Report a problem
    4/23/2008Listed for sale$470,000$242/sqft
    Source: NCI Report a problem

    Public tax history

    YearProperty taxesTax assessment
    2025$9,831 +5.2%$226,100
    2024$9,345 -1.6%$226,100
    2023$9,501 +2.8%$226,100
    2022$9,238 +0.9%$226,100
    2021$9,153 +0%$226,100
    2020$9,148 +0.2%$226,100
    2019$9,125 +14.1%$226,100
    2018$7,998 +1.3%$226,100 +12.5%
    2017$7,891 +1.6%$200,900
    2016$7,767 +1.1%$200,900
    2015$7,680 +2.1%$200,900
    2014$7,522 -7.4%$200,900
    2013$8,123 +2.3%$200,900 +57.6%
    2012$7,939 +5.6%$127,500
    2011$7,517 +2.3%$127,500
    2010$7,352 +2.1%$127,500
    2009$7,202 $127,500
    2008-- $127,500
    2007-- $127,500
    2006-- $127,500
    2005-- $127,500
    2004-- $127,500
    2003-- $127,500
    2002-- $127,500
    2001-- $127,500

    Find assessor info on the county website

    Neighborhood: Greentree

    Nearby schools

    GreatSchools rating
    Schools provided by the listing agent
    • High: Cherry Hill High - East
    • District: Cherry Hill Township Public Schools

    Source: Bright MLS. This data may not be complete. We recommend contacting the local school district to confirm school assignments for this home.

    Get a cash offer in 3 minutes
    Find out how much your home could sell for in as little as 3 minutes with a no-obligation cash offer.
    Estimated market value
    $565,300
    Get a cash offer in 3 minutes
    Find out how much your home could sell for in as little as 3 minutes with a no-obligation cash offer.
    Estimated market value
    $565,300