Skip main navigation
Off market
  • $1,368,200

    7 Sugarbush Ct, Wilton, CT 06897

    4beds
    3,051sqft
    SingleFamily
    Built in 1966
    2 Acres Lot
    $1,368,200 Zestimate®
    $448/sqft
    $6,718 Estimated rent

    Home value

    $1,368,200

    $1.26M - $1.49M

    $6,718/mo

    Zestimate® history
    Loading
    Loading...

    Owner options

    List your home for rent

    $6,718/mo

    Rent Zestimate®

    Find your next renter with Zillow Rental Manager. Plus, with online applications, you can quickly screen prospective tenants – for free.

    Learn more

    $6,718/mo

    Rent Zestimate®

    Refinance and save

    $7,711/mo

    Est. payment

    Refinancing to a lower rate could help reduce your monthly payments and save thousands over the life of the loan.

    See today's rates

    $7,711/mo

    Est. payment

    Explore your selling options

    Work with a Zillow partner agent

    Leverage their expertise and Zillow's premium Showcase listings to get your home seen by more buyers.

    Get started

    List with your own agent

    Get your home in front of millions of buyers by listing it on Zillow.

    Learn how to do it

    Sell it yourself

    Take full control of how buyers see your home on Zillow by listing For Sale by Owner (FSBO).

    List your home

    What's special

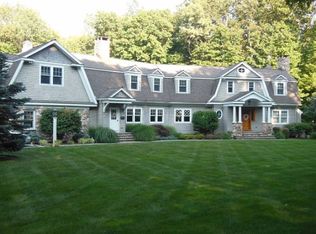
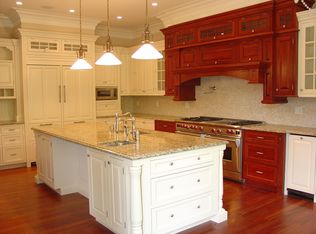
    PREMIER LOCATION & PICTURE PERFECT. Welcome to Sugarbush! Inviting 4 BD Remodeled Colonial Offers Open Floor Plan for Family Living & FUN Entertainment Enjoying the Warm Communities of Ridgefield & Wilton on a Cul-de-Sac of one of the Prettiest Scenic Roads. Notable Improvements: New Exterior & Interior Paint, Hardwood Floors Throughout, (New & Refinished), New Windows, 2 Remodeled Baths, Garage Doors, 2 Elegant Porticos, Hot Water Heater, New Lighting Fixtures, etc. for New Owner to Enjoy! Main Floor: Gourmet Eat-in-Kitchen w/ Quality Appliances, Granite Counters, GAS Range, & Sunny Breakfast RM. Quick Access to Back Terrace, Gardens & Stone Sitting Wall. Formal DR, Grand Living RM w/ FRPL, Adjoining Glass-Enclosed Office/Sunroom w/ French Doors & lots of Natural Light-- a serene Spot for Home Office. Taking Zoom Calls from the Back Deck will make your Co-Workers Envy you. Relax in the Den/FR w/ Cozy Gas FRPL, Built-ins, and Wet Bar. Additional Rec Space in the Bonus RM w/ Vaulted Ceiling, Exposed Beams. Master Suite w/ Luxurious Master Bath, Marble Counters, Barn Door & Large Walk-in Closet. Additional 3 BDs share Updated Bath w/ Dual Sinks & Marble Counters. 2-Car Garage & Room for Pool. The Front Lawn is Great for Sports. Minutes from Shops, Eateries, & Train. This Turn-key Home Provides all the Elements of a Calm, Country Lifestyle but Remains Stylish, Sophisticated, & SO Liveable. Embrace the Spirit of CT's Green Spaces & Crisp Fresh Air; Book Your Tour Today!

    This property is not currently displayed as for sale or rent on Zillow. This may be different from what's on other websites or public sources.
    Facts & features

    Interior

    Bedrooms & bathrooms
    • Bedrooms: 4
    • Bathrooms: 3
    • Full bathrooms: 2
    • 1/2 bathrooms: 1
    Heating
    • Forced air, Stove, Electric, Oil
    Cooling
    • Central
    Appliances
    • Included: Dishwasher, Dryer, Microwave, Range / Oven, Refrigerator, Washer
    • Laundry: Lower Level
    Features
    • Foyer, Bonus Room, Auto Garage Door Opener
    • Flooring: Other
    • Doors: French Doors
    • Basement: Partially finished
    • Attic: Pull Down Stairs, Storage
    • Has fireplace: Yes
    • Fireplace features: Insert
    Interior area
    • Total interior livable area: 3,051 sqft

    Property

    Parking
    • Total spaces: 2
    • Parking features: Garage - Attached
    Features
    • Patio & porch: Deck, Porch, Terrace
    • Exterior features: Stone, Wood
    • Has spa: Yes
    • Fencing: Partial, Fence - Rail
    • Waterfront features: Not Applicable
    Lot
    • Size: 2 Acres
    • Features: Level, Corner Lot, Cul-de-Sac, Wooded
    Details
    • Parcel number: WILTM0134B004L00
    • Zoning: R-2
    • Horse amenities: Stables/Riding

    Construction

    Type & style
    • Home type: SingleFamily
    • Architectural style: Colonial
    Materials
    • Frame
    • Roof: Asphalt
    Condition
    • Year built: 1966

    Utilities & green energy

    • Sewer: Septic Tank
    • Water: Private Well

    Community & HOA

    Location
    • Region: Wilton

    Financial & listing details

    • Price per square foot: $448/sqft
    • Tax assessed value: $723,030
    • Annual tax amount: $17,649
    • Total actual rent: 795000

    Price history

    DateEventPrice
    9/28/2020Sold$785,000-1.3%$257/sqft
    Source: Smart MLS #170282671 Report a problem
    7/11/2020Pending sale$795,000$261/sqft
    Source: Blackstone Properties of CT #170282671 Report a problem
    6/25/2020Listed for sale$795,000+11.2%$261/sqft
    Source: Blackstone Properties of CT #170282671 Report a problem
    6/5/2015Sold$715,000-7.5%$234/sqft
    Source: Smart MLS #99078560 Report a problem
    4/24/2015Price change$773,000-3.3%$253/sqft
    Source: William Pitt and Julia B. Fee Sotheby's International Realty #99078560 Report a problem
    2/8/2015Price change$799,000-3.2%$262/sqft
    Source: William Pitt Sotheby's International Realty #99078560 Report a problem
    9/5/2014Listed for sale$825,000$270/sqft
    Source: William Pitt Sotheby's International Realty #99078560 Report a problem

    Public tax history

    YearProperty taxesTax assessment
    2025$17,649 +2%$723,030
    2024$17,309 +12.8%$723,030 +37.9%
    2023$15,345 +10.4%$524,440 +6.5%
    2022$13,902 +1.3%$492,450
    2021$13,725 +1.5%$492,450
    2020$13,523 -3.8%$492,450
    2019$14,055 -4.6%$492,450 -5.8%
    2018$14,735 +1.5%$522,690
    2017$14,515 +1.6%$522,690
    2016$14,290 +1.9%$522,690
    2015$14,024 +1.2%$522,690
    2014$13,857 +2%$522,690
    2013$13,585 +0.1%$522,690 -19%
    2012$13,575 +1%$644,910
    2011$13,446 +7%$644,910 +3.5%
    2010$12,567 +3%$623,350
    2009$12,205 +1.4%$623,350
    2008$12,037 +8.9%$623,350 +36.6%
    2007$11,053 +3.6%$456,190
    2006$10,670 +3.7%$456,190
    2005$10,287 +5%$456,190
    2004$9,799 +6.9%$456,190
    2003$9,169 +11.6%$456,190 +56.1%
    2001$8,214 +8.5%$292,200 +0%
    2000$7,570 +7.6%$292,180
    1999$7,036 $292,180
    Find assessor info on the county website

    Neighborhood: 06897

    Nearby schools

    GreatSchools rating
    Schools provided by the listing agent
    • Elementary: Miller-Driscoll
    • Middle: Middlebrook

    Source: The MLS. This data may not be complete. We recommend contacting the local school district to confirm school assignments for this home.

    Sell for more on Zillow
    Get a Zillow Showcase℠ listing at no additional cost and you could sell for .
    $1,368,200
    2% more
    +$27,364
    With Zillow Showcase(estimated)
    $1,395,564
    Sell for more on Zillow
    Get a Zillow Showcase℠ listing at no additional cost and you could sell for .
    $1,368,200
    2% more
    +$27,364
    With Zillow Showcase(estimated)
    $1,395,564