Welcome to 7 Sumac Lane, a beautifully maintained two-story home situated on a private cul-de-sac in one of Elysburg's most desirable neighborhoods. This 4-bedroom, 4-bathroom residence offers over 3,000 square feet of thoughtfully designed living space, complemented by a versatile bonus room above the garage—complete with a half bath—perfect for a future in-law suite, private office, or guest quarters. Schedule your appointment to see the updated interior of this house. Featuring a spacious family room with cozy fireplace and built-in bar area, ideal for entertaining. A bright, inviting space that opens directly to the rear deck and overlooks the in-ground pool. The first floor offers a flexible space that could be used for a formal living area or office area. As well as formal dining area and an inviting breakfast nook conveniently located between the kitchen and family room. Spread out on the second level you have a generously sized owners suite at 16' x 24', with an expansive en-suite bath and walk-in closet. As well as three additional bedrooms and another bathroom. The outside is ready for you to put your personal stamp on it. With a wrap-around porch providing a charming space to relax and enjoy the surroundings. Rear deck with electric awning is perfect for outdoor dining and gatherings, overlooking the in-ground pool and hot tub. A private oasis for summer enjoyment. This home combines comfort, functionality, and elegance, making it an exceptional opportunity for discerning buyers. Don't hesistate, call the listing agent to set up your personal showing today!
Sold for $500,000
Street View
$500,000
7 Sumac Ln, Elysburg, PA 17824
4beds
3,740sqft
Single Family Residence
Built in 1995
0.52 Acres Lot
$534,700 Zestimate®
$134/sqft
$3,000 Estimated rent
Home value
$534,700
Estimated sales range
Not available
$3,000/mo
Zestimate® history
Owner options
List your home for rent
$3,000/mo
Rent Zestimate®
Find your next renter with Zillow Rental Manager. Plus, with online applications, you can quickly screen prospective tenants – for free.
$3,000/mo
Rent Zestimate®
Refinance and save
$3,342/mo
Est. payment
Refinancing to a lower rate could help reduce your monthly payments and save thousands over the life of the loan.
$3,342/mo
Est. payment
Explore your selling options
Work with a Zillow partner agent
Leverage their expertise and Zillow's premium Showcase listings to get your home seen by more buyers.
Get startedList with your own agent
Get your home in front of millions of buyers by listing it on Zillow.
Learn how to do itSell it yourself
Take full control of how buyers see your home on Zillow by listing For Sale by Owner (FSBO).
List your homeWhat's special
Cozy fireplaceIn-ground poolPrivate oasisPrivate cul-de-sacVersatile bonus roomExpansive en-suite bathHot tub
Zillow last checked:
Listing updated:
Listed by:
GRETCHEN A BELLOTT 570-275-8440,
VILLAGER REALTY, INC. - DANVILLE
Bought with:
DANI FERSTER, RS323994
BOWEN AGENCY INC., REALTORS - SUNBURY
Source: CSVBOR,MLS#: 20-100059
Facts & features
Interior
Bedrooms & bathrooms
- Bedrooms: 4
- Bathrooms: 4
- Full bathrooms: 2
- 3/4 bathrooms: 1
- 1/2 bathrooms: 1
Primary bedroom
- Level: Second
- Area: 399.28 Square Feet
- Dimensions: 24.80 x 16.10
Bedroom 2
- Level: Second
- Area: 176.73 Square Feet
- Dimensions: 12.90 x 13.70
Bedroom 3
- Level: Second
- Area: 128.4 Square Feet
- Dimensions: 10.11 x 12.70
Bedroom 4
- Level: Second
- Area: 431.14 Square Feet
- Dimensions: 22.11 x 19.50
Primary bathroom
- Level: Second
Bathroom
- Level: Second
Bathroom
- Level: Second
Bonus room
- Description: over garage
- Level: Second
- Area: 312 Square Feet
- Dimensions: 26.00 x 12.00
Breakfast room
- Level: First
- Area: 158.24 Square Feet
- Dimensions: 17.20 x 9.20
Dining area
- Level: First
- Area: 140.36 Square Feet
- Dimensions: 12.10 x 11.60
Family room
- Level: First
- Area: 275.88 Square Feet
- Dimensions: 20.90 x 13.20
Family room
- Level: First
- Area: 547.47 Square Feet
- Dimensions: 23.10 x 23.70
Foyer
- Level: First
- Area: 94.08 Square Feet
- Dimensions: 8.11 x 11.60
Kitchen
- Level: First
- Area: 126.56 Square Feet
- Dimensions: 11.30 x 11.20
Laundry
- Level: Second
- Area: 41.44 Square Feet
- Dimensions: 7.40 x 5.60
Living room
- Description: or office
- Level: First
- Area: 178.64 Square Feet
- Dimensions: 15.40 x 11.60
Heating
- Heat Pump
Cooling
- Central Air
Appliances
- Included: Dishwasher, Microwave, Refrigerator, Stove/Range
- Laundry: Laundry Hookup
Features
- Ceiling Fan(s)
- Basement: Block,Concrete,Interior Entry,Unfinished
Interior area
- Total structure area: 3,740
- Total interior livable area: 3,740 sqft
- Finished area above ground: 3,740
- Finished area below ground: 0
Property
Parking
- Total spaces: 2
- Parking features: 2 Car, Garage Door Opener
- Has attached garage: Yes
Features
- Levels: Two
- Stories: 2
- Patio & porch: Deck
- Has private pool: Yes
- Pool features: In Ground
- Has spa: Yes
- Fencing: Fenced
Lot
- Size: 0.52 Acres
- Dimensions: .52
- Topography: No
Details
- Parcel number: 04001051029
- Zoning: Residential
Construction
Type & style
- Home type: SingleFamily
- Property subtype: Single Family Residence
Materials
- Vinyl
- Foundation: None
- Roof: Shingle
Condition
- Year built: 1995
Utilities & green energy
- Electric: 200+ Amp Service
- Sewer: Public Sewer
- Water: Public
Community & HOA
Community
- Features: Paved Streets
- Subdivision: 0-None
Location
- Region: Elysburg
Financial & listing details
- Price per square foot: $134/sqft
- Tax assessed value: $48,490
- Annual tax amount: $5,726
- Date on market: 4/21/2025
Price history
| Date | Event | Price |
|---|---|---|
| 6/6/2025 | Sold | $500,000+1%$134/sqft |
Source: CSVBOR #20-100059 Report a problem | ||
| 4/24/2025 | Pending sale | $495,000$132/sqft |
Source: CSVBOR #20-100059 Report a problem | ||
| 4/21/2025 | Listed for sale | $495,000+27.6%$132/sqft |
Source: CSVBOR #20-100059 Report a problem | ||
| 3/24/2023 | Sold | $388,000-1.8%$104/sqft |
Source: CSVBOR #20-92956 Report a problem | ||
| 2/27/2023 | Contingent | $395,000$106/sqft |
Source: CSVBOR #20-92956 Report a problem | ||
| 2/15/2023 | Price change | $395,000-7.1%$106/sqft |
Source: CSVBOR #20-92956 Report a problem | ||
| 1/9/2023 | Listed for sale | $425,000$114/sqft |
Source: CSVBOR #20-92956 Report a problem | ||
Public tax history
| Year | Property taxes | Tax assessment |
|---|---|---|
| 2025 | $5,726 +4.4% | $48,490 |
| 2024 | $5,484 +3.8% | $48,490 |
| 2023 | $5,286 -0.2% | $48,490 |
| 2022 | $5,296 +2.3% | $48,490 |
| 2021 | $5,179 +1.9% | $48,490 |
| 2020 | $5,082 +3.2% | $48,490 |
| 2018 | $4,926 | $48,490 |
| 2017 | -- | $48,490 |
| 2016 | -- | $48,490 |
| 2015 | -- | $48,490 |
| 2014 | -- | $48,490 |
| 2013 | -- | $48,490 |
| 2012 | -- | $48,490 |
| 2011 | -- | $48,490 |
| 2010 | -- | $48,490 |
| 2009 | -- | $48,490 |
| 2007 | -- | $48,490 +20.8% |
| 2006 | $1,032 | $40,150 |
| 2005 | -- | $40,150 +100% |
| 2004 | -- | $20,075 |
| 2003 | -- | $20,075 +7.6% |
| 2002 | -- | $18,650 |
| 2000 | -- | $18,650 |
Find assessor info on the county website
Neighborhood: 17824
Nearby homes
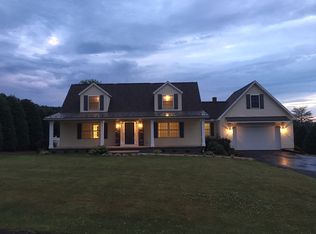
- $407,4003 bd3 ba1.8k sqft5 Sumac Ln, Elysburg, PA 17824Off Market
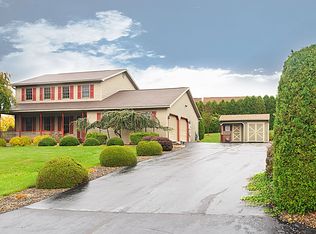
- $385,4003 bd3 ba2.1k sqft280 Butternut Ln, Elysburg, PA 17824Off Market
- $224,000-- bd-- ba-- sqftButternut Ln, Elysburg, PA 17824Off Market
- $514,400-- bd-- ba-- sqft977 Saint Rte #487, Elysburg, PA 17824Off Market
- $192,900-- bd-- ba-- sqft155 Edgewood Dr, Elysburg, PA 17824Off Market
- $8,900-- bd-- ba-- sqftN Address, Park hall, MD 20667Off Market
- $334,100-- bd-- ba-- sqft4 Sumac Ln, Elysburg, PA 17824Off Market
- $357,0005 bd3 ba2.9k sqft6 Sumac Ln, Elysburg, PA 17824Sold
Nearby schools
GreatSchools rating
- 7/10Southern Columbia Middle SchoolGrades: 5-8Distance: 4 mi
- 7/10Southern Columbia High SchoolGrades: 9-12Distance: 4 mi
- 5/10Hartman El CenterGrades: K-4Distance: 4.1 mi
Schools provided by the listing agent
- District: Southern Columbia
Source: CSVBOR. This data may not be complete. We recommend contacting the local school district to confirm school assignments for this home.


Get pre-qualified for a loan
At Zillow Home Loans, we can pre-qualify you in as little as 5 minutes with no impact to your credit score.An equal housing lender. NMLS #10287.
