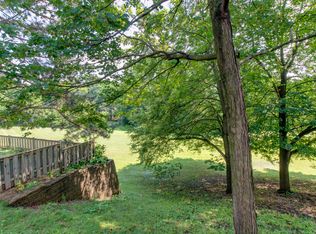
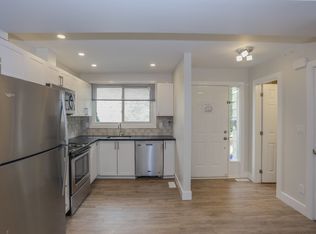
Prime investment opportunity in a high-demand central location, just a short walk/direct bus to Western University. This licensed & FULLY RENTED rental property offers a total total of 5 bedrooms, making it ideal for student housing.The home features a functional layout with spacious living areas, kitchen and bathrooms, and has been well maintained throughout. Situated on a generous lot with a partially fenced yard, the property also includes a detached garage/storage shed and parking for up to 3 vehicles.Currently tenanted until April 30, 2027 with occupants in place since 2023, providing stable income. Rents are below current market levels, offering significant upside potential for future revenue growth. All major appliances are included.Whether you're looking for a turnkey investment, a student rental. Located within walking distance to amenities, transit.
For sale
C$634,999
7 Summit Ave, London, ON N6H 2G5
5beds
2baths
Single Family Residence
Built in ----
3,861 Square Feet Lot
$-- Zestimate®
C$--/sqft
C$-- HOA
What's special
Generous lotPartially fenced yard
- 84 days |
- 9 |
- 0 |
Zillow last checked:
Listing updated:
Listed by:
SUTTON GROUP - SELECT REALTY
Source: TRREB,MLS®#: X13004124
Originating MLS®#: London and St. Thomas Association of REALTORS
Facts & features
Interior
Bedrooms & bathrooms
- Bedrooms: 5
- Bathrooms: 2
Bedroom
- Level: Second
- Dimensions: 3.43 x 3.33
Bedroom 2
- Level: Second
- Dimensions: 3.23 x 3.84
Bedroom 3
- Level: Second
- Dimensions: 3.05 x 4.52
Bedroom 4
- Level: Main
- Dimensions: 3.05 x 4.11
Bedroom 5
- Level: Basement
- Dimensions: 2.84 x 5
Other
- Level: Basement
- Dimensions: 3.4 x 4.37
Dining room
- Level: Main
- Dimensions: 3.4 x 2.44
Kitchen
- Level: Main
- Dimensions: 3.05 x 4.52
Laundry
- Level: Basement
- Dimensions: 2.59 x 1.37
Living room
- Level: Main
- Dimensions: 5.59 x 4.04
Heating
- Forced Air, Gas
Cooling
- Central Air
Appliances
- Included: Water Heater Owned
Features
- Basement: Finished
- Has fireplace: No
Interior area
- Living area range: 1100-1500 null
Property
Parking
- Total spaces: 3
Features
- Stories: 2
- Pool features: None
Lot
- Size: 3,861 Square Feet
Details
- Parcel number: 082480108
Construction
Type & style
- Home type: SingleFamily
- Property subtype: Single Family Residence
Materials
- Aluminum Siding, Brick
- Foundation: Block, Concrete
- Roof: Asphalt Shingle
Utilities & green energy
- Sewer: Sewer
Community & HOA
Location
- Region: London
Financial & listing details
- Tax assessed value: C$347,000
- Annual tax amount: C$5,817
- Date on market: 4/15/2026
SUTTON GROUP - SELECT REALTY
By pressing Contact Agent, you agree that the real estate professional identified above may call/text you about your search, which may involve use of automated means and pre-recorded/artificial voices. You don't need to consent as a condition of buying any property, goods, or services. Message/data rates may apply. You also agree to our Terms of Use. Zillow does not endorse any real estate professionals. We may share information about your recent and future site activity with your agent to help them understand what you're looking for in a home.
Price history
Price history is unavailable.
Public tax history
Tax history is unavailable.
Climate risks
Neighborhood: West London
Nearby schools
GreatSchools rating
No schools nearby
We couldn't find any schools near this home.
- Ontario
- Middlesex County
- London
- N6H 2G5
- West London
- 7 Summit Ave