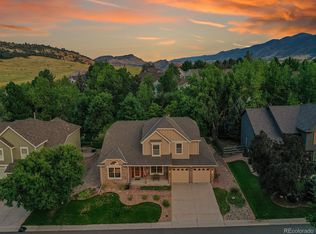
Welcome to the highly desirable neighborhood of Ken-Caryl and to this rare home that backs to open space. Life in Ken-Caryl you are embraced by nature, scenery, wildlife and peacefulness. Home is located on a quiet, private street. Backing to open space with no homes behind, the home lives large and private. The new deck offers space for morning coffee or evening dinners and sunsets. New hardwood floors thru-out, including stairs. New carpet in main level living room. Large rooms and views from all windows. The home is blanketed in natural light. The master bath has been tastefully remodeled. 3 CAR GARAGE with a South facing driveway requires minimal winter shoveling. KEN-CARYL AMENITIES -miles of private hiking and biking trails -tennis programs for all ages -3 community pools - 2 with splash zones -fitness center - machines and classes -Award Winning K-8 schools -Equestrian Center -Dakota Lodge - summer camps ***THIS HOME is just minutes to shopping, restaurants, coffee shops, golf and more; C470 connects Ken-Caryl to local attractions; Red Rocks Amphitheater, Chatfield State Park, Waterton Canyon and I70 and I25 corridors. Newer furnace, AC, painting of interior and exterior, roof, window casings.
Sold for $1,200,000
$1,200,000
7 Summit Cedar Drive, Littleton, CO 80127
5beds
3,329sqft
Single Family Residence
Built in 1992
7,405 Square Feet Lot
$1,213,100 Zestimate®
$360/sqft
$4,421 Estimated rent
Home value
$1,213,100
$1.15M - $1.27M
$4,421/mo
Zestimate® history
Owner options
List your home for rent
$4,421/mo
Rent Zestimate®
Find your next renter with Zillow Rental Manager. Plus, with online applications, you can quickly screen prospective tenants – for free.
$4,421/mo
Rent Zestimate®
Refinance and save
$5,651/mo
Est. payment
Refinancing to a lower rate could help reduce your monthly payments and save thousands over the life of the loan.
$5,651/mo
Est. payment
Explore your selling options
Work with a Zillow partner agent
Leverage their expertise and Zillow's premium Showcase listings to get your home seen by more buyers.
Get startedList with your own agent
Get your home in front of millions of buyers by listing it on Zillow.
Learn how to do itSell it yourself
Take full control of how buyers see your home on Zillow by listing For Sale by Owner (FSBO).
List your homeWhat's special
Equestrian centerSouth facing drivewayNew deckTennis programsMaster bathSplash zonesPrivate street
Zillow last checked:
Listing updated:
Listed by:
Susan Schell 303-929-0341 susanschellsells@gmail.com,
MB Schell Real Estate Group
Bought with:
Brian S Lee, 00238741
Colorado Home Realty
Source: REcolorado as distributed by MLS GRID,MLS#: 5320281
Facts & features
Interior
Bedrooms & bathrooms
- Bedrooms: 5
- Bathrooms: 4
- Full bathrooms: 2
- 3/4 bathrooms: 1
- 1/2 bathrooms: 1
- Main level bathrooms: 1
Primary bedroom
- Level: Upper
Bedroom
- Level: Upper
Bedroom
- Level: Upper
Bedroom
- Level: Upper
Bedroom
- Description: Egress Window And Closet Space
- Level: Basement
Primary bathroom
- Description: Fully Remodeled
- Level: Upper
Bathroom
- Level: Main
Bathroom
- Level: Upper
Bathroom
- Level: Basement
Bonus room
- Description: With Fireplace, Professionally Finished
- Level: Basement
Dining room
- Description: Overlooks Yard And Open Space
- Level: Main
Family room
- Description: Large Room With Fireplace, Overlooks Open Space
- Level: Main
Kitchen
- Description: With Island And Eat In Kitchen, Deck Access
- Level: Main
Laundry
- Description: With Window And Storage
- Level: Main
Living room
- Level: Main
Heating
- Forced Air
Cooling
- Central Air
Appliances
- Included: Cooktop, Dishwasher, Disposal, Dryer, Gas Water Heater, Microwave, Oven, Refrigerator, Self Cleaning Oven, Washer
Features
- Ceiling Fan(s), Eat-in Kitchen, Entrance Foyer, Five Piece Bath, Granite Counters, High Ceilings, Kitchen Island, Open Floorplan, Pantry, Smoke Free, Walk-In Closet(s)
- Flooring: Carpet, Tile, Wood
- Windows: Window Treatments
- Basement: Crawl Space,Finished
- Number of fireplaces: 2
- Fireplace features: Basement, Family Room
Interior area
- Total structure area: 3,329
- Total interior livable area: 3,329 sqft
- Finished area above ground: 2,614
- Finished area below ground: 715
Property
Parking
- Total spaces: 3
- Parking features: Concrete, Lighted, Tandem
- Attached garage spaces: 3
Features
- Levels: Two
- Stories: 2
- Entry location: Ground
- Patio & porch: Deck, Front Porch
- Exterior features: Private Yard, Water Feature
- Fencing: Full
- Has view: Yes
- View description: Mountain(s)
Lot
- Size: 7,405 Square Feet
- Features: Cul-De-Sac, Foothills, Greenbelt, Irrigated, Landscaped, Level, Open Space, Sprinklers In Front, Sprinklers In Rear
Details
- Parcel number: 407996
- Zoning: P-D
- Special conditions: Standard
Construction
Type & style
- Home type: SingleFamily
- Architectural style: Traditional
- Property subtype: Single Family Residence
Materials
- Frame
- Foundation: Slab
- Roof: Composition
Condition
- Updated/Remodeled
- Year built: 1992
Utilities & green energy
- Sewer: Public Sewer
- Water: Public
Community & HOA
Community
- Security: Carbon Monoxide Detector(s), Smoke Detector(s), Video Doorbell
- Subdivision: Ken Caryl
HOA
- Has HOA: Yes
- Amenities included: Clubhouse, Fitness Center, Garden Area, Park, Playground, Pool, Tennis Court(s), Trail(s)
- Services included: Recycling, Trash
- HOA fee: $68 monthly
- HOA name: Ken Caryl
Location
- Region: Littleton
Financial & listing details
- Price per square foot: $360/sqft
- Tax assessed value: $1,169,348
- Annual tax amount: $6,663
- Date on market: 4/4/2024
- Listing terms: Cash,Conventional,Jumbo
- Exclusions: All Personal Property
- Ownership: Individual
- Road surface type: Paved
Price history
| Date | Event | Price |
|---|---|---|
| 4/25/2024 | Sold | $1,200,000-3.1%$360/sqft |
Source:  REcolorado as distributed by MLS GRID #5320281 Report a problem REcolorado as distributed by MLS GRID #5320281 Report a problem | ||
| 4/9/2024 | Pending sale | $1,239,000$372/sqft |
Source: REcolorado as distributed by MLS GRID #5320281 Report a problem | ||
| 4/4/2024 | Listed for sale | $1,239,000+129.4%$372/sqft |
Source: REcolorado as distributed by MLS GRID #5320281 Report a problem | ||
| 7/24/2013 | Sold | $540,000+0%$162/sqft |
Source: Public Record Report a problem | ||
| 5/20/2013 | Listed for sale | $539,900+30.9%$162/sqft |
Source: RE/MAX Professionals #1188400 Report a problem | ||
| 7/13/2001 | Sold | $412,500+6%$124/sqft |
Source: Public Record Report a problem | ||
| 8/9/2000 | Sold | $389,000$117/sqft |
Source: Public Record Report a problem | ||
Public tax history
| Year | Property taxes | Tax assessment |
|---|---|---|
| 2025 | $6,457 -3.1% | $73,085 +17.4% |
| 2024 | $6,663 +17.9% | $62,239 |
| 2023 | $5,650 -1.5% | $62,239 +20.6% |
| 2022 | $5,737 +13.8% | $51,613 -2.8% |
| 2021 | $5,040 | $53,099 +13.5% |
| 2020 | $5,040 +1.2% | $46,800 |
| 2019 | $4,980 +4.9% | $46,800 +8.6% |
| 2018 | $4,749 | $43,101 |
| 2017 | $4,749 +2.1% | $43,101 +1.4% |
| 2016 | $4,653 | $42,518 |
| 2015 | $4,653 +15.7% | $42,518 +21.4% |
| 2014 | $4,023 +7.9% | $35,016 |
| 2013 | $3,727 +1.8% | $35,016 +1.3% |
| 2012 | $3,662 -7.2% | $34,578 |
| 2011 | $3,947 +0.2% | $34,578 -7.7% |
| 2010 | $3,940 +1.6% | $37,470 |
| 2009 | $3,878 +2.9% | $37,470 +1.9% |
| 2008 | $3,768 +8.3% | $36,760 |
| 2007 | $3,478 +2% | $36,760 +10.9% |
| 2006 | $3,410 -2.6% | $33,140 -0.7% |
| 2005 | $3,501 +9% | $33,380 |
| 2004 | $3,211 -2.3% | $33,380 |
| 2003 | $3,287 -6.1% | $33,380 +1.6% |
| 2002 | $3,498 +11% | $32,870 +19.8% |
| 2001 | $3,153 -4% | $27,430 |
| 2000 | $3,286 | $27,430 |
Find assessor info on the county website
Neighborhood: 80127
Nearby homes
- $1,094,3005 bd4 ba4.3k sqft3 Summit Cedar Dr, Littleton, CO 80127Off Market

- $942,5004 bd4 ba4k sqft8 Summit Cedar Dr, Littleton, CO 80127Sold
- $1,062,2004 bd4 ba3k sqft5 Summit Cedar Dr, Littleton, CO 80127Off Market
- $1,311,3005 bd3 ba4.2k sqft1 Summit Cedar Dr, Littleton, CO 80127Off Market

- $674,2002 bd3 ba1.8k sqft6 Scotch Pne, Littleton, CO 80127Off Market
- $1,159,2005 bd4 ba4.3k sqft6 Summit Cedar Dr, Littleton, CO 80127Off Market
- $1,191,7005 bd5 ba4k sqft4 Summit Cedar Dr, Littleton, CO 80127Off Market
- $874,8002 bd3 ba3.3k sqft5 Scotch Pne, Littleton, CO 80127Off Market
Nearby schools
GreatSchools rating
- 7/10Bradford Primary SchoolGrades: K-4Distance: 0.4 mi
- 7/10Bradford Intermediate SchoolGrades: 5-8Distance: 1.1 mi
- 9/10Chatfield High SchoolGrades: 9-12Distance: 1.7 mi
Schools provided by the listing agent
- Elementary: Bradford
- Middle: Bradford
- High: Chatfield
- District: Jefferson County R-1
Source: REcolorado as distributed by MLS GRID. This data may not be complete. We recommend contacting the local school district to confirm school assignments for this home.
Get a cash offer in 3 minutes
Find out how much your home could sell for in as little as 3 minutes with a no-obligation cash offer.
Estimated market value
$1,213,100
Get a cash offer in 3 minutes
Find out how much your home could sell for in as little as 3 minutes with a no-obligation cash offer.
Estimated market value
$1,213,100
- Colorado
- Jefferson County
- Littleton
- 80127
- 7 Summit Cedar Drive
Nearby cities
Nearby neighborhoods
Nearby zip codes
Other Littleton Topics
