Skip main navigation
Sold for $362,900
  • $362,900

    7 Sunbright Drive South, Meriden, CT 06450

    3beds
    1,280sqft
    Single Family Residence
    Built in 1952
    0.32 Acres Lot
    $368,100 Zestimate®
    $284/sqft
    $2,748 Estimated rent

    Home value

    $368,100

    $331,000 - $409,000

    $2,748/mo

    Zestimate® history
    Loading
    Loading...

    Owner options

    List your home for rent

    $2,748/mo

    Rent Zestimate®

    Find your next renter with Zillow Rental Manager. Plus, with online applications, you can quickly screen prospective tenants – for free.

    Learn more

    $2,748/mo

    Rent Zestimate®

    Refinance and save

    $2,600/mo

    Est. payment

    Refinancing to a lower rate could help reduce your monthly payments and save thousands over the life of the loan.

    See today's rates

    $2,600/mo

    Est. payment

    Explore your selling options

    Work with a Zillow partner agent

    Leverage their expertise and Zillow's premium Showcase listings to get your home seen by more buyers.

    Get started

    List with your own agent

    Get your home in front of millions of buyers by listing it on Zillow.

    Learn how to do it

    Sell it yourself

    Take full control of how buyers see your home on Zillow by listing For Sale by Owner (FSBO).

    List your home

    What's special

    Single-level livingOne-car attached garageDetached shedFully fenced side yardCorner lotFresh paint throughoutNewer hvac system
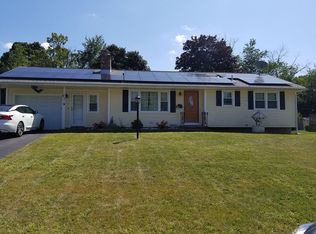
    This beautifully maintained ranch-style home is truly move-in ready and ready to welcome its next caretaker. Offering 3 bedrooms and 2 full bathrooms, the home sits on a .32-acre double lot in a quiet Meriden neighborhood. Positioned on a corner lot, the fully fenced side yard provides a sense of privacy and space to enjoy, while a one-car attached garage and detached shed offer convenient additional storage. Step inside to a bright and airy layout filled with natural light. The spacious living room features hardwood flooring that flows throughout the main level, paired with large windows that create a warm and comfortable atmosphere. Fresh paint throughout and generous closet space reflect the care and attention this home has received. The kitchen offers a practical and inviting layout and is equipped with matching Whirlpool appliances. The lower level includes a full bathroom, brand-new washer and dryer, and generous space ideal for storage or future finishing possibilities. A newer HVAC system, installed less than four years ago, adds to the home's overall comfort and move-in-ready appeal. With the ease of single-level living, thoughtful updates throughout, and a location convenient to highways, shopping, grocery stores, and local amenities, this home offers both comfort and convenience. This is a property that's easy to imagine calling home.

    Zillow last checked:

    Listing updated:

    Listed by:

    Waypoint Team of Coldwell Banker Realty,

    Lindsay Lionetti (203)389-0015,

    Coldwell Banker Realty 203-389-0015

    Bought with:

    Kathleen M. Thuerling, RES.0680754

    Century 21 AllPoints Realty

    Source: Smart MLS,MLS#: 24149316MLS Logo

    Facts & features

    Interior

    Bedrooms & bathrooms
    • Bedrooms: 3
    • Bathrooms: 2
    • Full bathrooms: 2
    Primary bedroom
    • Features: Hardwood Floor
    • Level: Main
    • Area: 207.48 Square Feet
    • Dimensions: 15.6 x 13.3
    Bedroom
    • Features: Hardwood Floor
    • Level: Main
    • Area: 138.47 Square Feet
    • Dimensions: 15.2 x 9.11
    Bedroom
    • Features: Hardwood Floor
    • Level: Main
    • Area: 113.74 Square Feet
    • Dimensions: 9.4 x 12.1
    Kitchen
    • Features: Tile Floor
    • Level: Main
    • Area: 235.56 Square Feet
    • Dimensions: 15.6 x 15.1
    Living room
    • Features: Hardwood Floor
    • Level: Main
    • Area: 244.97 Square Feet
    • Dimensions: 18.7 x 13.1
    Heating
    • Forced Air, Oil
    Cooling
    • Central Air
    Appliances
    • Included: Oven/Range, Microwave, Refrigerator, Dishwasher, Washer, Dryer, Electric Water Heater, Water Heater, Humidifier
    • Laundry: Lower Level, Mud Room
    Features
    • Basement: Full,Unfinished,Storage Space,Interior Entry
    • Attic: Access Via Hatch
    • Has fireplace: No
    Interior area
    • Total structure area: 1,280
    • Total interior livable area: 1,280 sqft
    • Finished area above ground: 1,280

    Property

    Parking
    • Total spaces: 4
    • Parking features: Attached, Paved, Off Street, Driveway, Garage Door Opener, Private
    • Attached garage spaces: 1
    • Has uncovered spaces: Yes
    Features
    • Exterior features: Outdoor Grill, Breezeway, Rain Gutters, Garden
    • Fencing: Full
    Lot
    • Size: 0.32 Acres
    • Features: Level
    Details
    • Additional structures: Shed(s)
    • Parcel number: 1175805
    • Zoning: R-1

    Construction

    Type & style
    • Home type: SingleFamily
    • Architectural style: Ranch
    • Property subtype: Single Family Residence
    Materials
    • Brick
    • Foundation: Block
    • Roof: Asphalt
    Condition
    • New construction: No
    • Year built: 1952

    Utilities & green energy

    • Sewer: Public Sewer
    • Water: Public

    Community & neighborhood

    Community
    • Community features: Health Club, Library, Medical Facilities, Park, Playground, Pool, Near Public Transport, Shopping/Mall
    Location
    • Region: Meriden

    Price history

    DateEventPrice
    3/26/2026Sold$362,900-0.5%$284/sqft
    Source: Smart MLS #24149316 Report a problem
    2/18/2026Pending sale$364,900$285/sqft
    Source: Smart MLS #24149316 Report a problem
    2/11/2026Price change$364,900-2.7%$285/sqft
    Source: Smart MLS #24149316 Report a problem
    1/16/2026Listed for sale$374,900+21.3%$293/sqft
    Source: Smart MLS #24149316 Report a problem
    5/26/2023Sold$309,000+16.6%$241/sqft
    Source: Smart MLS #170562145 Report a problem
    4/13/2023Listed for sale$265,000+58.7%$207/sqft
    Source: Smart MLS #170562145 Report a problem
    9/26/2013Sold$167,000-1.7%$130/sqft
    Source: Smart MLS #N337354 Report a problem
    6/11/2013Price change$169,900-3.7%$133/sqft
    Source: Prudential Connecticut Realty #N337354 Report a problem
    5/20/2013Listed for sale$176,500+0.3%$138/sqft
    Source: Prudential Connecticut Realty #N337354 Report a problem
    1/3/2007Sold$176,000-17.2%$138/sqft
    Source: Public Record Report a problem
    6/2/2006Sold$212,500+81.6%$166/sqft
    Source: Agent Provided Report a problem
    2/5/2002Sold$117,000$91/sqft
    Source: Public Record Report a problem

    Public tax history

    YearProperty taxesTax assessment
    2025$5,538 +10.4%$138,110
    2024$5,015 +4.4%$138,110
    2023$4,805 +5.5%$138,110
    2022$4,556 +20.3%$138,110 +49%
    2021$3,787 $92,680
    2020$3,787 +0.1%$92,680 +0.1%
    2019$3,784 -0.4%$92,610
    2018$3,801 +2.8%$92,610
    2017$3,697 -7.3%$92,610 -13%
    2016$3,987 +2.3%$106,400
    2015$3,897 +2.5%$106,400
    2014$3,803 -28.5%$106,400 -30%
    2013$5,318 +30.5%$152,000 +10.2%
    2010$4,074 +2.4%$137,960
    2009$3,980 -3.5%$137,960
    2008$4,124 +6.9%$137,960
    2007$3,857 +10%$137,960 +66%
    2006$3,506 +4.6%$83,090
    2005$3,352 -9.2%$83,090 -21.9%
    2004$3,692 +19.1%$106,400 +28.1%
    2003$3,099 +42.1%$83,090 +36.4%
    1995$2,181 $60,930

    Find assessor info on the county website

    Neighborhood: 06450

    Nearby schools

    GreatSchools rating
    Schools provided by the listing agent
    • Elementary: Nathan Hale
    • Middle: Washington
    • High: Francis T. Maloney

    Source: Smart MLS. This data may not be complete. We recommend contacting the local school district to confirm school assignments for this home.

    Get pre-qualified for a loan
    At Zillow Home Loans, we can pre-qualify you in as little as 5 minutes with no impact to your credit score.

    An equal housing lender. NMLS #10287.

    Sell for more on Zillow
    Get a Zillow Showcase℠ listing at no additional cost and you could sell for .
    $368,100
    2% more
    +$7,362
    With Zillow Showcase(estimated)
    $375,462