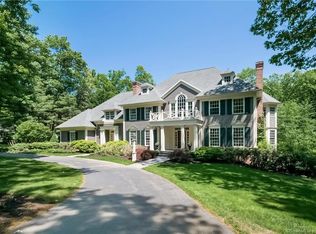
We are delighted to present this extraordinary property for sale in the highly sought after Devonwood community where every design detail has been carefully implemented for incomparable living. The kitchen is a true highlight, featuring Brazilian marble countertops, custom cabinets, coffee station, and all premium appliances including a wine refrigerator, double ovens, a warming drawer, and a convection microwave oven. The light-filled dining area in the kitchen is appointed with three sets of French doors that open onto a bluestone patio overlooking the sweeping backyard. The formal living room boasts an elegant marble facade wood-burning fireplace, shaker-style wall paneling, and hardwood flooring. The primary bedroom on the main floor offers an en-suite spa bath, recently remodeled with a soaking tub, rain shower, heated floors, a walk-in closet, and a dressing room with French doors opening to the bluestone patio. Above the three-car garage, you'll find an immense family room with cathedral ceilings, skylights, and a stone facade wood burning fireplace. The second floor features hardwood flooring throughout, a vast loft area with an abundance of light, three additional bedrooms, and two full bathrooms. The finished lower level provides a wet bar, a media/recreational room, a gym, a cedar closet, and a wine cellar, along with access to the garage and two storage rooms. The attached 3 car garage will appeal to car enthusiasts as it boasts epoxy coated flooring and ample storage. This stunning country home features more upgrades and modern conveniences such as a whole house Generac generator and new geo-thermal HVAC system than we can include here, so please see the attachments! Winding Trails Recreation Center is literally in the backyard! Close proximity to Routes 4 & 508, I-84, UConn Medical Center and West Hartford Center.
Sold for $1,500,000
Zillow last checked:
Listing updated:
Bought with:
Heather Kilbourn, RES.0802575
Cavanaugh & Company LLC
Source: Smart MLS,MLS#: 24115697
Price history
| Date | Event | Price |
|---|---|---|
| 10/3/2025 | Sold | $1,500,000-5.6%$256/sqft |
Source:  Smart MLS #24115697 Report a problem Smart MLS #24115697 Report a problem | ||
| 9/29/2025 | Pending sale | $1,589,000$271/sqft |
Source: Smart MLS #24115757 Report a problem | ||
| 8/13/2025 | Listed for sale | $1,589,000+5.2%$271/sqft |
Source: Smart MLS #24115757 Report a problem | ||
| 7/3/2023 | Sold | $1,510,000+54.9%$258/sqft |
Source: Public Record Report a problem | ||
| 12/7/2021 | Listing removed | -- |
Source: Smart MLS #170453178 Report a problem | ||
| 11/19/2021 | Listed for sale | $975,000+37.7%$166/sqft |
Source: Smart MLS #170453178 Report a problem | ||
| 10/2/2018 | Sold | $708,000-2.3%$121/sqft |
Source: Public Record Report a problem | ||
| 8/20/2018 | Pending sale | $725,000$124/sqft |
Source: Coldwell Banker Residential Brokerage - Avon Office #170071189 Report a problem | ||
| 6/29/2018 | Listed for sale | $725,000$124/sqft |
Source: Coldwell Banker Residential Brokerage - Avon Office #170071189 Report a problem | ||
| 6/15/2018 | Pending sale | $725,000$124/sqft |
Source: Coldwell Banker Residential Brokerage - Avon Office #170071189 Report a problem | ||
| 6/6/2018 | Price change | $725,000-5.2%$124/sqft |
Source: Coldwell Banker Residential Brokerage - Avon Office #170071189 Report a problem | ||
| 5/10/2018 | Price change | $765,000-3.8%$131/sqft |
Source: Coldwell Banker Residential Brokerage - Avon Office #170071189 Report a problem | ||
| 4/14/2018 | Listed for sale | $795,000-17.6%$136/sqft |
Source: Coldwell Banker Res Brokerage #170071189 Report a problem | ||
| 8/12/2004 | Sold | $965,000+42.5%$165/sqft |
Source: Smart MLS #G344758 Report a problem | ||
| 5/27/1992 | Sold | $677,000$116/sqft |
Source: Public Record Report a problem | ||


Sell for more on Zillow
Get a Zillow Showcase℠ listing at no additional cost and you could sell for .
$1,555,500
2% more
+$31,110
With Zillow Showcase(estimated)
$1,586,610
