Discover a rare gem in the heart of Balmoral, where this charming 4-bedroom 2-bathroom home sits nestled on a corner lot. Recently refreshed with new paint and fixtures throughout, this residence welcomes you with warmth and comfort from the moment you step inside. The main level features a delightful kitchen/dining combination that seamlessly flows into a cozy living room, highlighted by a stunning brick hearth and wood stove. Two bedrooms and a convenient half bathroom complete the main level, offering both practicality and comfort. Upstairs, two generously sized bedrooms await, sharing a well-appointed full bathroom. Step outside from the dining area on the main level to discover a tranquil backyard oasis, perfect for relaxation and entertaining in utmost privacy. Additional features include an under 1-car garage, two driveways on each street, and an unfinished basement awaiting your customization. Balmoral is a golf cart-friendly community just minutes away from an expansive shared private beach on Lake Winnipesaukee, offering residents access to a day dock, boat launch, clubhouse, tennis courts, and playground. Whether you’re seeking a primary residence, a vacation retreat, or an investment opportunity, this property checks all the boxes. Don’t miss out – schedule your personal tour today.
Closed
Listed by: Compass New England, LLC • Brie Stephens
Bought with: Keller Williams Realty-Metropolitan
$425,000
7 Sunrise Drive, Moultonborough, NH 03253
4beds
1,662sqft
Single Family Residence
Built in 1992
9,148 Square Feet Lot
$520,500 Zestimate®
$256/sqft
$2,294 Estimated rent
Home value
$520,500
$474,000 - $578,000
$2,294/mo
Zestimate® history
Owner options
List your home for rent
$2,294/mo
Rent Zestimate®
Find your next renter with Zillow Rental Manager. Plus, with online applications, you can quickly screen prospective tenants – for free.
$2,294/mo
Rent Zestimate®
Refinance and save
$2,172/mo
Est. payment
Refinancing to a lower rate could help reduce your monthly payments and save thousands over the life of the loan.
$2,172/mo
Est. payment
Explore your selling options
Work with a Zillow partner agent
Leverage their expertise and Zillow's premium Showcase listings to get your home seen by more buyers.
Get startedList with your own agent
Get your home in front of millions of buyers by listing it on Zillow.
Learn how to do itSell it yourself
Take full control of how buyers see your home on Zillow by listing For Sale by Owner (FSBO).
List your homeWhat's special
Zillow last checked:
Listing updated:
Listed by:
Brie Stephens,
Compass New England, LLC 603-403-5944
Bought with:
Mike Chapdelaine
Keller Williams Realty-Metropolitan
Source: PrimeMLS,MLS#: 5006391
Facts & features
Interior
Bedrooms & bathrooms
- Bedrooms: 4
- Bathrooms: 2
- Full bathrooms: 1
- 1/2 bathrooms: 1
Heating
- Kerosene, Electric, Monitor Type, Wood Stove
Cooling
- None
Appliances
- Included: Disposal, Electric Range, Refrigerator
- Laundry: Laundry Hook-ups, In Basement
Features
- Ceiling Fan(s), Hearth, Kitchen/Dining
- Flooring: Carpet, Tile
- Windows: Blinds
- Basement: Concrete Floor,Interior Stairs,Unfinished,Interior Access,Exterior Entry,Interior Entry
Interior area
- Total structure area: 2,494
- Total interior livable area: 1,662 sqft
- Finished area above ground: 1,662
- Finished area below ground: 0
Property
Parking
- Total spaces: 4
- Parking features: Dirt, Gravel, Auto Open, Driveway, Garage, Parking Spaces 4
- Garage spaces: 1
- Has uncovered spaces: Yes
Features
- Levels: Two
- Stories: 2
- Exterior features: Boat Launch, Day Dock, Basketball Court, Deck, Garden, Tennis Court(s)
- Waterfront features: Beach Access
- Body of water: Lake Winnipesaukee
Lot
- Size: 9,148 Square Feet
- Features: Corner Lot, Neighborhood
Details
- Parcel number: MOULM092L032002
- Zoning description: RES/AGRI
Construction
Type & style
- Home type: SingleFamily
- Architectural style: Colonial,Gambrel
- Property subtype: Single Family Residence
Materials
- Wood Frame
- Foundation: Concrete
- Roof: Asphalt Shingle
Condition
- New construction: No
- Year built: 1992
Utilities & green energy
- Electric: 200+ Amp Service, Circuit Breakers
- Sewer: Septic Tank
- Utilities for property: Cable Available
Community & HOA
Community
- Subdivision: Balmoral
HOA
- Has HOA: Yes
- Amenities included: Playground, Basketball Court, Beach Access, Beach Rights, Boat Launch, Common Acreage, Day Dock, Tennis Court(s)
- Services included: Recreation, HOA Fee
- Additional fee info: Fee: $250
Location
- Region: Moultonboro
Financial & listing details
- Price per square foot: $256/sqft
- Tax assessed value: $319,600
- Annual tax amount: $1,822
- Date on market: 7/24/2024
- Road surface type: Gravel
Price history
| Date | Event | Price |
|---|---|---|
| 12/6/2024 | Sold | $425,000-7.4%$256/sqft |
Source:  PrimeMLS #5006391 Report a problem PrimeMLS #5006391 Report a problem | ||
| 9/3/2024 | Price change | $459,000-3.4%$276/sqft |
Source: PrimeMLS #5006391 Report a problem | ||
| 7/24/2024 | Listed for sale | $475,000-1%$286/sqft |
Source: PrimeMLS #5006391 Report a problem | ||
| 7/1/2024 | Listing removed | -- |
Source: PrimeMLS #4986280 Report a problem | ||
| 2/28/2024 | Listed for sale | $479,900-6.8%$289/sqft |
Source: PrimeMLS #4986280 Report a problem | ||
| 12/1/2023 | Listing removed | -- |
Source: PrimeMLS #4969805 Report a problem | ||
| 9/13/2023 | Listed for sale | $515,000+930%$310/sqft |
Source: PrimeMLS #4969805 Report a problem | ||
| 10/17/2014 | Sold | $50,000-36.7%$30/sqft |
Source: Public Record Report a problem | ||
| 6/2/1998 | Sold | $79,000$48/sqft |
Source: Public Record Report a problem | ||
Public tax history
| Year | Property taxes | Tax assessment |
|---|---|---|
| 2024 | $3,095 +12.6% | $547,800 +13.6% |
| 2023 | $2,749 +30.9% | $482,300 +9.8% |
| 2022 | $2,100 -13.4% | $439,400 +29.2% |
| 2020 | $2,424 +3.5% | $340,000 +3.8% |
| 2019 | $2,342 +0.8% | $327,500 +8.8% |
| 2018 | $2,323 +2.7% | $300,900 +9.4% |
| 2017 | $2,261 +168.5% | $275,100 +185.7% |
| 2016 | $842 +103.9% | $96,300 +110.3% |
| 2015 | $413 +4.3% | $45,800 +2.5% |
| 2014 | $396 -4.6% | $44,700 -6.3% |
| 2013 | $415 | $47,700 |
Find assessor info on the county website
Neighborhood: 03254
Nearby homes
- $609,9003 bd2 ba2.2k sqft9 Sunrise Dr, Moultonboro, NH 03254Off Market
- $495,0003 bd2 ba1.6k sqft42 Glen Forest Dr, Moultonboro, NH 03254Sold
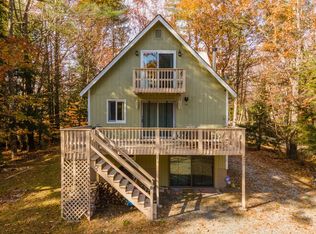
- $547,600-- bd-- ba-- sqft3 Shorewood Ln, Moultonboro, NH 03254Off Market
- $365,9003 bd1 ba908 sqft19 Sunrise Dr, Moultonboro, NH 03254Off Market
- $379,9002 bd1 ba1k sqft4 Sunrise Dr, Moultonboro, NH 03254Off Market
- $402,1003 bd2 ba1.4k sqft13 Sunrise Dr, Moultonboro, NH 03254Off Market
- $696,1004 bd3 ba2.5k sqft11 Hideaway Rd, Moultonboro, NH 03254Off Market
- $448,7003 bd2 ba1.1k sqft64 Glen Forest Dr, Moultonboro, NH 03254Off Market
Nearby schools
GreatSchools rating
- 8/10Moultonborough Central SchoolGrades: PK-5Distance: 1.8 mi
- 6/10Moultonborough Academy (Junior High)Grades: 6-8Distance: 1.6 mi
- 10/10Moultonborough AcademyGrades: 9-12Distance: 1.6 mi
Schools provided by the listing agent
- Elementary: Moultonborough Central School
- Middle: Moultonborough Academy
- High: Moultonborough Academy
- District: Moultonborough SAU #45
Source: PrimeMLS. This data may not be complete. We recommend contacting the local school district to confirm school assignments for this home.


Get pre-qualified for a loan
At Zillow Home Loans, we can pre-qualify you in as little as 5 minutes with no impact to your credit score.An equal housing lender. NMLS #10287.
Sell for more on Zillow
Get a Zillow Showcase℠ listing at no additional cost and you could sell for .
$520,500
2% more
+$10,410
With Zillow Showcase(estimated)
$530,910
- New Hampshire
- Carroll County
- Moultonborough
- 03254
- 7 Sunrise Drive
Nearby cities
Nearby zip codes
Other Moultonborough Topics
