Skip main navigation
Accepted offer cts
  • $450,000

    7 Sunset Court, Athens, NY 12015

    3beds
    1,514sqft
    Loading
    Single Family Residence
    Built in 2007
    0.29 Acres Lot
    $452,500 Zestimate®
    $297/sqft
    $-- HOA

    What's special

    Generous two-car garageStylish hallway bathLarge windowsWelcoming front porch
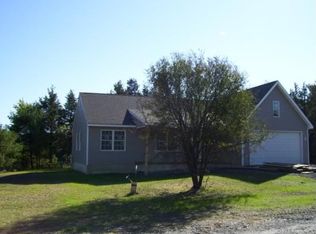
    Discover the charm of 7 Sunset Court in the serene Sleepy Hollow Lake community. This delightful home greets you with a welcoming front porch and breathtaking vaulted ceilings in the expansive living and dining area. Sunlight pours through the large windows, and a sliding door opens to a deck, perfect for soaking in the tranquil surroundings. The cozy pellet stove in the living room adds warmth and ambiance. The kitchen is both spacious and functional, with an adjoining mud/laundry room that leads to a generous two-car garage. All bedrooms offer ample space, with the primary suite featuring a luxurious full bath with a tub, complemented by a stylish hallway bath. Sleepy Hollow residents enjoy exclusive access to the lake and a range of superb amenities. The location is ideal, close to vibrant towns like Coxsackie, Athens, Hudson, Albany, and Kingston, with ski mountains just a short drive away. Experience the perfect blend of comfort and adventure--schedule your tour today!
    31 days
    |
    381
    |
    7
    |

    Zillow last checked:

    Listing updated:

    Listed by:

    Keller Williams Realty HV Nort 845-481-2700,

    Marie Wolpert 914-980-2567

    Source: HVCRMLS,MLS#: 20263271MLS Logo

      Facts & features

      Interior

      Bedrooms & bathrooms
      • Bedrooms: 3
      • Bathrooms: 2
      • Full bathrooms: 2
      Primary bedroom
      • Level: First
      Bedroom
      • Level: First
      Bedroom
      • Level: First
      Primary bathroom
      • Level: First
      Bathroom
      • Level: First
      Dining room
      • Level: First
      Kitchen
      • Level: First
      Laundry
      • Level: First
      Living room
      • Level: First
      Features
      • Basement: Concrete,Partial
      Interior area
      • Total structure area: 1,514
      • Total interior livable area: 1,514 sqft
      • Finished area above ground: 1,514
      • Finished area below ground: 0

      Property

      Parking
      • Total spaces: 2
      • Parking features: Garage - Attached
      • Attached garage spaces: 2
      Lot
      • Size: 0.29 Acres
      Details
      • Parcel number: 88.14438
      • Zoning: Residential

      Construction

      Type & style
      • Home type: SingleFamily
      • Architectural style: Other
      • Property subtype: Single Family Residence
      Condition
      • New construction: No
      • Year built: 2007

      Community & HOA

      Location
      • Region: Coxsackie

      Financial & listing details

      • Price per square foot: $297/sqft
      • Tax assessed value: $124,800
      • Annual tax amount: $5,343
      • Date on market: 6/16/2026

        Estimated market value

        $452,500

        $430,000 - $475,000

        $2,280/mo

        Price history

        DateEventPrice
        7/8/2026Contingent$450,000$297/sqft
        Source: HVCRMLS #20263271 Report a problem
        6/16/2026Listed for sale$450,000+130.8%$297/sqft
        Source: HVCRMLS #20263271 Report a problem
        4/6/2009Sold$195,000$129/sqft
        Source: HVCRMLS #953599 Report a problem

        Public tax history

        Tax history is unavailable.

        Monthly payment

        Estimated monthly payment$1,822
        All calculations are estimates and provided by Zillow, Inc. for informational purposes only. Actual amounts may vary.
        HOA fees may include property taxes on listings classified as Co-Ops. Contact the listing agent and/or owner for fee details.
        Mortgage interest rates are dependent on a number of factors, including credit score, down payment, and repayment length. Interest rate data provided by Zillow Group Marketplace, Inc. as of 1/1/1970 from various mortgage lenders with which we have lead or other similar arrangements; the Estimated Payment is an average of those rates.
        See how much you could borrow to make a competitive offer.

        Climate risks

        Neighborhood: Tioga Terrace

        Getting around

        2 / 100
        Car-Dependent
        15 / 100
        Somewhat Bikeable

        Nearby schools

        GreatSchools rating

        A local agent can set up tours, give advice and negotiate with sellers.

        Browse local experts

        Similar homes