Skip main navigation
Sold for $585,000
  • $585,000

    7 Sunset Drive, Bellport, NY 11713

    3beds
    1,705sqft
    Single Family Residence, Residential
    Built in 1996
    0.28 Acres Lot
    $602,600 Zestimate®
    $343/sqft
    $3,723 Estimated rent

    Home value

    $602,600

    $542,000 - $669,000

    $3,723/mo

    Zestimate® history
    Loading
    Loading...

    Owner options

    List your home for rent

    $3,723/mo

    Rent Zestimate®

    Find your next renter with Zillow Rental Manager. Plus, with online applications, you can quickly screen prospective tenants – for free.

    Learn more

    $3,723/mo

    Rent Zestimate®

    Refinance and save

    $4,015/mo

    Est. payment

    Refinancing to a lower rate could help reduce your monthly payments and save thousands over the life of the loan.

    See today's rates

    $4,015/mo

    Est. payment

    Explore your selling options

    Work with a Zillow partner agent

    Leverage their expertise and Zillow's premium Showcase listings to get your home seen by more buyers.

    Get started

    List with your own agent

    Get your home in front of millions of buyers by listing it on Zillow.

    Learn how to do it

    Sell it yourself

    Take full control of how buyers see your home on Zillow by listing For Sale by Owner (FSBO).

    List your home

    What's special

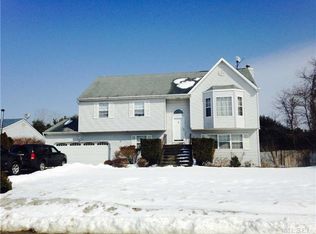
    Welcome, enter through the spacious foyer of this 3 bed, 2 bath Ranch Home. Take your shoes off and hang up your coat. Open the French doors and enter into an impressively beautifull "Great Room" that consists of a Living Room and Dining Room. Make this room your own as just a large Grand Dining area or just a large Living Room or both. The Kitchen is off of the "Great Room" has SS appliances with a 6 burner gas stove, Granite Countertops and Granite Backsplash as well. There is seating for three at the counter. The additional living room off the kitchen also has French Doors and 2 skylights. There are 3 Bedrooms. The Primary bedroom has an ensuite. There are 2 more bedrooms and a full sized bathroom with skylights. The basement is used for gatherings/entertaining and has a wood burning stove for those cold chilly days. Other features of this home include: Back deck 18 x 54 with above ground pool; 6 zone sprinkler system; one car garage with extended driveway; Washer and Dryer in basement; 3 year old hot tub with jets that sits 6 people for your pleasure is staying with this home.

    Zillow last checked:

    Listing updated:

    Listed by:

    Diana Donadoni 631-513-6098,

    HomeSmart Premier Living Rlty 631-762-3611

    Bought with:

    Devin Kogel, 10301222671

    Corcoran MH, LLC

    Source: OneKey® MLS as distributed by MLS GRID,MLS#: 884967MLS Logo

    Facts & features

    Interior

    Bedrooms & bathrooms
    • Bedrooms: 3
    • Bathrooms: 2
    • Full bathrooms: 2
    Primary bedroom
    • Description: First Floor Primary W Full Bath
    • Level: First
    Bedroom 1
    • Description: First Floor Bedroom
    • Level: First
    Bathroom 1
    • Description: Hall Bathroom
    • Level: First
    Bathroom 2
    • Description: Second Floor Bedroom
    • Level: First
    Den
    • Description: Living Room off of Kitchen
    • Level: First
    Family room
    • Description: This Room is Considered "The Great Room" consisting of Family Room and Large Dining Area
    • Level: First
    Kitchen
    • Description: Kitchen with Granite Counter-tops, Granite Backsplash, Ceramic tile; SS appliances-Refrig, Microwave, Dishwasher & 6 burner SS stove
    • Level: First
    Heating
    • Has Heating (Unspecified Type)
    Cooling
    • Wall/Window Unit(s)
    Appliances
    • Included: Dishwasher, Dryer, Gas Oven, Microwave, Refrigerator, Stainless Steel Appliance(s), Washer, Gas Water Heater
    • Laundry: Washer/Dryer Hookup, Electric Dryer Hookup, In Basement
    Features
    • First Floor Bedroom, First Floor Full Bath, Ceiling Fan(s), Crown Molding, Entrance Foyer, Formal Dining, Granite Counters, Open Kitchen, Primary Bathroom
    • Flooring: Ceramic Tile, Combination, Laminate, Vinyl, Wood
    • Windows: Aluminum Frames
    • Basement: Full
    • Attic: Full
    • Number of fireplaces: 1
    • Fireplace features: Basement
    Interior area
    • Total structure area: 1,705
    • Total interior livable area: 1,705 sqft

    Property

    Parking
    • Total spaces: 1
    • Parking features: Garage
    • Garage spaces: 1
    Features
    • Levels: One
    • Patio & porch: Deck
    • Exterior features: Mailbox
    • Has private pool: Yes
    • Fencing: Back Yard,Fenced
    Lot
    • Size: 0.28 Acres
    • Dimensions: 80 x 150
    • Features: Back Yard, Cleared, Front Yard, Sprinklers In Front, Sprinklers In Rear
    Details
    • Parcel number: 022928000900004000
    • Special conditions: None

    Construction

    Type & style
    • Home type: SingleFamily
    • Architectural style: Ranch
    • Property subtype: Single Family Residence, Residential
    Condition
    • Updated/Remodeled
    • Year built: 1996
    • Major remodel year: 1996

    Utilities & green energy

    • Sewer: Septic Tank
    • Water: Public
    • Utilities for property: Cable Available, Cable Connected, Sewer Connected, Trash Collection Public, Underground Utilities

    Community & neighborhood

    Location
    • Region: Bellport
    • Subdivision: The Estates

    Other

    Other facts
    • Listing agreement: Exclusive Right To Sell

    Price history

    DateEventPrice
    12/29/2025Sold$585,000+1.7%$343/sqft
    Source: Public Record Report a problem
    10/16/2025Sold$575,000+1.6%$337/sqft
    Source: OneKey® MLS as distributed by MLS GRID #884967 Report a problem
    7/30/2025Pending sale$566,200$332/sqft
    Source: OneKey® MLS as distributed by MLS GRID #884967 Report a problem
    7/24/2025Listing removed$566,200$332/sqft
    Source: OneKey® MLS as distributed by MLS GRID #884967 Report a problem
    7/12/2025Listed for sale$566,200+282.6%$332/sqft
    Source: OneKey® MLS as distributed by MLS GRID #884967 Report a problem
    9/17/1996Sold$148,000$87/sqft
    Source: Public Record Report a problem

    Public tax history

    YearProperty taxesTax assessment
    2025-- $2,520
    2024-- $2,520
    2023-- $2,520
    2022-- $2,520
    2021-- $2,520
    2020-- $2,520
    2019-- $2,520 -7.5%
    2018-- $2,725
    2017$9,355 $2,725
    2016-- $2,725
    2015-- $2,725
    2014-- $2,725
    2013-- $2,725
    2012-- $2,725
    2011-- $2,725
    2010-- $2,725
    2009-- $2,725
    2008-- $2,725
    2007$7,284 +22.4%$2,725
    2005$5,950 -5.8%$2,725 -8.2%
    2004$6,314 +7.5%$2,970
    2003$5,876 +6.6%$2,970
    2002$5,510 +6%$2,970
    2001$5,200 +1.1%$2,970
    2000$5,142 $2,970

    Find assessor info on the county website

    Neighborhood: 11713

    Nearby schools

    GreatSchools rating
    Schools provided by the listing agent
    • Elementary: Kreamer Street Elementary School
    • Middle: Bellport Middle School
    • High: Bellport Senior High School

    Source: OneKey® MLS as distributed by MLS GRID. This data may not be complete. We recommend contacting the local school district to confirm school assignments for this home.

    Get a cash offer in 3 minutes
    Find out how much your home could sell for in as little as 3 minutes with a no-obligation cash offer.
    Estimated market value
    $602,600
    Get a cash offer in 3 minutes
    Find out how much your home could sell for in as little as 3 minutes with a no-obligation cash offer.
    Estimated market value
    $602,600