Welcome to this delightful 3 bedroom, 1 bath ranch located on a peaceful dead-end road in highly desirable Yorktown Heights, within the highly sought after Somers School District.
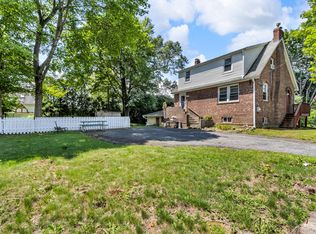
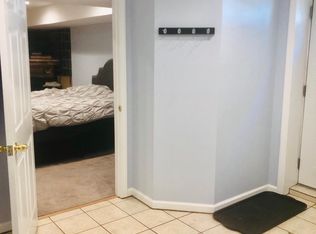
This home offers an inviting layout with a partially finished basement perfect for a home office, gym, or additional living space and a convenient one car garage. Step outside to a spacious backyard oasis with a large deck, ideal for entertaining, BBQs, or simply soaking up summer sunshine.
The property features a beautiful yard full of potential and just waiting for your personal touch to make it shine. Whether you're a first-time buyer or looking for a home to make your own, this is a rare opportunity to get into a wonderful neighborhood with so much to offer.
Don’t miss your chance to see the potential this home holds!
Sold for $460,000
$460,000
7 Sunset Drive, Yorktown Heights, NY 10598
3beds
1,305sqft
Single Family Residence, Residential
Built in 1955
10,762 Square Feet Lot
$481,200 Zestimate®
$352/sqft
$4,167 Estimated rent
Home value
$481,200
$433,000 - $534,000
$4,167/mo
Zestimate® history
Owner options
List your home for rent
$4,167/mo
Rent Zestimate®
Find your next renter with Zillow Rental Manager. Plus, with online applications, you can quickly screen prospective tenants – for free.
$4,167/mo
Rent Zestimate®
Refinance and save
$3,059/mo
Est. payment
Refinancing to a lower rate could help reduce your monthly payments and save thousands over the life of the loan.
$3,059/mo
Est. payment
Explore your selling options
Work with a Zillow partner agent
Leverage their expertise and Zillow's premium Showcase listings to get your home seen by more buyers.
Get startedList with your own agent
Get your home in front of millions of buyers by listing it on Zillow.
Learn how to do itSell it yourself
Take full control of how buyers see your home on Zillow by listing For Sale by Owner (FSBO).
List your homeWhat's special
Zillow last checked:
Listing updated:
Listed by:
Donna M. Walker 203-994-1042,
Walker Realty LLC 203-994-1042
Bought with:
Evelyn D. Romero, 10401341564
BHHS River Towns Real Estate
Source: OneKey® MLS as distributed by MLS GRID,MLS#: 862687
Facts & features
Interior
Bedrooms & bathrooms
- Bedrooms: 3
- Bathrooms: 1
- Full bathrooms: 1
Heating
- Electric
Cooling
- None
Appliances
- Included: Dishwasher, Electric Cooktop, Electric Oven, Refrigerator
Features
- First Floor Bedroom
- Flooring: Hardwood
- Basement: Partially Finished
- Attic: Pull Stairs
Interior area
- Total structure area: 1,305
- Total interior livable area: 1,305 sqft
Property
Parking
- Total spaces: 2
- Parking features: Garage, Carport
- Garage spaces: 1
- Carport spaces: 1
Lot
- Size: 10,762 Square Feet
Details
- Parcel number: 5200016010000050000022
- Special conditions: None
Construction
Type & style
- Home type: SingleFamily
- Architectural style: Ranch
- Property subtype: Single Family Residence, Residential
Materials
- ICFs (Insulated Concrete Forms)
Condition
- Year built: 1955
Utilities & green energy
- Sewer: Septic Tank
- Water: Public
- Utilities for property: Electricity Connected, Sewer Connected
Community & HOA
HOA
- Has HOA: No
Location
- Region: Yorktown Heights
Financial & listing details
- Price per square foot: $352/sqft
- Tax assessed value: $32,400
- Annual tax amount: $7,841
- Date on market: 5/17/2025
- Cumulative days on market: 137 days
- Listing agreement: Exclusive Right To Sell
- Electric utility on property: Yes
Price history
| Date | Event | Price |
|---|---|---|
| 1/12/2026 | Sold | $460,000-5.2%$352/sqft |
Source:  OneKey® MLS as distributed by MLS GRID #862687 Report a problem OneKey® MLS as distributed by MLS GRID #862687 Report a problem | ||
| 10/15/2025 | Pending sale | $485,000$372/sqft |
Source: OneKey® MLS as distributed by MLS GRID #862687 Report a problem | ||
| 6/6/2025 | Listed for sale | $485,000$372/sqft |
Source: OneKey® MLS as distributed by MLS GRID #862687 Report a problem | ||
| 5/23/2025 | Pending sale | $485,000$372/sqft |
Source: OneKey® MLS as distributed by MLS GRID #862687 Report a problem | ||
| 5/17/2025 | Listed for sale | $485,000$372/sqft |
Source: OneKey® MLS as distributed by MLS GRID #862687 Report a problem | ||
Public tax history
Tax history is unavailable.
Neighborhood: Shenorock
Nearby homes
- $460,000-- bd1 ba1.3k sqft7 Sunset Dr, Yorktown Heights, NY 10501Sold
- $490,0003 bd2 ba2.1k sqft16 Tighe Rd, Yorktown Heights, NY 10598Sold
- $650,3003 bd2 ba2.1k sqft16 Tighe Rd, Somers, NY 10598Off Market
- $69,300-- bd1 ba2.7k sqft14 Carpenter Pl, Yorktown Heights, NY 10598Off Market
- $--1 bd1 ba-- sqft14 Carpenter Pl FLOOR 1, Yorktown Heights, NY 10598Off Market
- $496,6002 bd1 ba989 sqft10 Carpenter Pl, Yorktown Heights, NY 10598Off Market
- $991,1004 bd3 ba3.3k sqft5 Sunset Dr, Yorktown Heights, NY 10501Off Market
- $698,8004 bd3 ba3.3k sqft5 Sunset Dr, Yorktown Heights, NY 10598Off Market
Nearby schools
GreatSchools rating
- NAPrimrose SchoolGrades: PK-2Distance: 1.7 mi
- 6/10Somers Middle SchoolGrades: 6-8Distance: 2.2 mi
- 8/10Somers Senior High SchoolGrades: 9-12Distance: 1.5 mi
Schools provided by the listing agent
- Elementary: Primrose
- Middle: Somers Middle School
- High: Somers Senior High School
Source: OneKey® MLS as distributed by MLS GRID. This data may not be complete. We recommend contacting the local school district to confirm school assignments for this home.
Get a cash offer in 3 minutes
Find out how much your home could sell for in as little as 3 minutes with a no-obligation cash offer.
Estimated market value
$481,200
Get a cash offer in 3 minutes
Find out how much your home could sell for in as little as 3 minutes with a no-obligation cash offer.
Estimated market value
$481,200
- New York
- Westchester County
- Yorktown Heights
- 10598
- Shenorock
- 7 Sunset Drive
Nearby cities
Nearby neighborhoods
Nearby zip codes
Other Yorktown Heights Topics
- Apartments for Rent in 10598
- Houses for Sale in 10598
- Houses for Rent in 10598
- 10598 Real Estate
- Yorktown Heights Condos
- Houses for Sale in Yorktown Heights
- Newest Listings in Yorktown Heights
- Yorktown Heights Home Values
- Yorktown Heights Real Estate Agents
- Yorktown Heights Refinance
- Yorktown Heights Mortgage Rates
