Skip main navigation
Sold for $519,000
Street View
  • $519,000

    7 Sunset Ln, Milford, DE 19963

    4beds
    4,800sqft
    Single Family Residence
    Built in 1966
    0.88 Acres Lot
    $635,000 Zestimate®
    $108/sqft
    $4,179 Estimated rent

    Home value

    $635,000

    $584,000 - $699,000

    $4,179/mo

    Zestimate® history
    Loading
    Loading...

    Owner options

    List your home for rent

    $4,179/mo

    Rent Zestimate®

    Find your next renter with Zillow Rental Manager. Plus, with online applications, you can quickly screen prospective tenants – for free.

    Learn more

    $4,179/mo

    Rent Zestimate®

    Refinance and save

    $2,337/mo

    Est. payment

    Refinancing to a lower rate could help reduce your monthly payments and save thousands over the life of the loan.

    See today's rates

    $2,337/mo

    Est. payment

    Explore your selling options

    Work with a Zillow partner agent

    Leverage their expertise and Zillow's premium Showcase listings to get your home seen by more buyers.

    Get started

    List with your own agent

    Get your home in front of millions of buyers by listing it on Zillow.

    Learn how to do it

    Sell it yourself

    Take full control of how buyers see your home on Zillow by listing For Sale by Owner (FSBO).

    List your home

    What's special

    Stone fireplaceRed brickBrown brickAtrium doorCustom colonialVaulted ceilingOversized windows
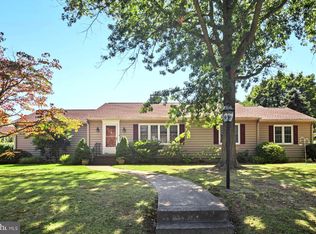
    SPACIOUS is the best word to describe this custom Colonial with in-law suite/Great Room. Built in 1966 as a 2-story Colonial with 4 BRS and 2 full baths upstairs, the 1st floor layout was expanded in 1999 to include a 900sf in-law suite with luxury tile bath, sky-lites, walk-in, and kitchenette space. Designed to double as a fantastic Great Room right off the pool/patio area, this room features a vaulted ceiling with exposed beams, stone fireplace, built-in shelving, & Levelor shades on the oversized windows & Atrium door. The kitchen has ample cabinetry, & updated granite look countertop with bar seating. A breakfast room/casual dining area bumps out to present views of the pool/patio area. There are 3 FIREPLACES in the home! Red Brick in the FR, brown brick in the GR, and Red Brick in the basement rec room. Slate foyer, half bath, and a paneled library/study/office close by the front entry. Arrange your tour today to explore this home and make it yours!

    Zillow last checked:

    Listing updated:

    Listed by:

    JOE WELLS 302-270-3900,

    RE/MAX Horizons

    Bought with:

    Tori Weiss Hamstead, R3-0017347

    The Moving Experience Delaware Inc

    Source: Bright MLS,MLS#: DESU2042884MLS Logo

    Facts & features

    Interior

    Bedrooms & bathrooms
    • Bedrooms: 4
    • Bathrooms: 5
    • Full bathrooms: 3
    • 1/2 bathrooms: 2
    • Main level bathrooms: 3
    Basement
    • Description: Percent Finished: 67.0
    • Area: 1300
    Heating
    • Forced Air, Oil
    Cooling
    • Central Air, Electric
    Appliances
    • Included: Microwave, Dishwasher, Disposal, Dryer, Extra Refrigerator/Freezer, Oven, Oven/Range - Electric, Refrigerator, Washer, Water Conditioner - Owned, Water Dispenser, Water Heater, Water Treat System, Electric Water Heater
    • Laundry: Main Level, Laundry Room
    Features
    • Attic, Breakfast Area, Bar, Cedar Closet(s), Ceiling Fan(s), Combination Kitchen/Dining, Crown Molding, Dining Area, Floor Plan - Traditional, Formal/Separate Dining Room, Kitchen - Country, Primary Bath(s), Recessed Lighting, Soaking Tub, Bathroom - Stall Shower, Bathroom - Tub Shower, Upgraded Countertops, Walk-In Closet(s), Beamed Ceilings, Vaulted Ceiling(s)
    • Flooring: Carpet, Wood
    • Doors: Atrium, French Doors, Sliding Glass
    • Windows: Double Hung, Double Pane Windows, Energy Efficient, Replacement, Screens, Vinyl Clad, Wood Frames, Skylight(s), Window Treatments
    • Basement: Full,Partially Finished,Interior Entry
    • Number of fireplaces: 3
    • Fireplace features: Brick, Glass Doors, Gas/Propane, Wood Burning
    Interior area
    • Total structure area: 5,200
    • Total interior livable area: 4,800 sqft
    • Finished area above ground: 3,900
    • Finished area below ground: 900

    Property

    Parking
    • Total spaces: 8
    • Parking features: Storage, Asphalt, Attached, Driveway
    • Attached garage spaces: 2
    • Uncovered spaces: 6
    • Details: Garage Sqft: 588
    Accessibility
    • Accessibility features: None
    Features
    • Levels: Two
    • Stories: 2
    • Patio & porch: Patio, Porch
    • Exterior features: Extensive Hardscape, Lighting, Flood Lights, Sidewalks
    • Has private pool: Yes
    • Pool features: Gunite, In Ground, Permits, Pool/Spa Combo, Private
    • Frontage length: Road Frontage: 150
    Lot
    • Size: 0.88 Acres
    • Dimensions: 150.00 x 256.00
    • Features: Front Yard, Landscaped, Rear Yard, SideYard(s), Suburban
    Details
    • Additional structures: Above Grade, Below Grade, Outbuilding
    • Parcel number: 13001.1917.00
    • Zoning: R1
    • Zoning description: SINGLE FAMILY RESI PER CITY OF MILFORD R1 ZONING.
    • Special conditions: Standard
    • Other equipment: Intercom

    Construction

    Type & style
    • Home type: SingleFamily
    • Architectural style: Colonial,Contemporary,Traditional
    • Property subtype: Single Family Residence
    Materials
    • Frame, Mixed Plumbing, Vinyl Siding
    • Foundation: Block
    • Roof: Architectural Shingle
    Condition
    • Excellent
    • New construction: No
    • Year built: 1966
    • Major remodel year: 1999

    Utilities & green energy

    • Electric: 200+ Amp Service, Circuit Breakers
    • Sewer: Public Sewer
    • Water: Public
    • Utilities for property: Cable Available, Phone, Propane, Underground Utilities

    Community & neighborhood

    Location
    • Region: Milford
    • Subdivision: Milford

    Other

    Other facts
    • Listing agreement: Exclusive Right To Sell
    • Listing terms: Cash,Conventional,FHA 203(b),VA Loan
    • Ownership: Fee Simple
    • Road surface type: Black Top

    Price history

    DateEventPrice
    9/7/2023Sold$519,000-3%$108/sqft
    Source: Bright MLS #DESU2042884 Report a problem
    8/17/2023Pending sale$535,000$111/sqft
    Source: Bright MLS #DESU2042884 Report a problem
    8/2/2023Contingent$535,000$111/sqft
    Source: Bright MLS #DESU2042884 Report a problem
    7/25/2023Price change$535,000-2.7%$111/sqft
    Source: Bright MLS #DESU2042884 Report a problem
    6/23/2023Price change$549,900-2.7%$115/sqft
    Source: Bright MLS #DESU2042884 Report a problem
    6/12/2023Listed for sale$565,000+14.1%$118/sqft
    Source: Bright MLS #DESU2042884 Report a problem
    12/9/2016Sold$495,000+54.7%$103/sqft
    Source: Agent Provided Report a problem
    7/10/2014Sold$320,000$67/sqft
    Source: Public Record Report a problem

    Public tax history

    YearProperty taxesTax assessment
    2025$1,436 -28.1%$234,050 +527.5%
    2024$1,998 +26.9%$37,300
    2023$1,574 +2%$37,300
    2022$1,543 -7.4%$37,300
    2021$1,666 -0.4%$37,300
    2020$1,673 $37,300
    2019$1,673 -0.9%$37,300
    2018$1,689 -20.5%$37,300
    2017$2,126 +17.9%$37,300
    2016$1,802 +61%$37,300
    2015$1,120 -28.5%$37,300
    2014$1,565 +42.2%$37,300
    2013$1,101 +4.8%$37,300
    2012$1,051 -8.5%$37,300
    2011$1,148 $37,300
    2010$1,148 +6.5%$37,300
    2009$1,078 $37,300
    2008-- --
    2007-- --
    2006-- --
    2005-- --
    2004-- --
    2003-- --
    2002-- --
    2001-- --

    Find assessor info on the county website

    Neighborhood: 19963

    Nearby schools

    GreatSchools rating
    Schools provided by the listing agent
    • District: Milford

    Source: Bright MLS. This data may not be complete. We recommend contacting the local school district to confirm school assignments for this home.

    Get pre-qualified for a loan
    At Zillow Home Loans, we can pre-qualify you in as little as 5 minutes with no impact to your credit score.

    An equal housing lender. NMLS #10287.

    Sell for more on Zillow
    Get a Zillow Showcase℠ listing at no additional cost and you could sell for .
    $635,000
    2% more
    +$12,700
    With Zillow Showcase(estimated)
    $647,700