Skip main navigation
Off market
Street View
  • $504,100

    7 Sunswept Dr, Saint Louis, MO 63141

    3beds
    1,694sqft
    SingleFamily
    Built in 1957
    0.46 Acres Lot
    $504,100 Zestimate®
    $298/sqft
    $2,756 Estimated rent

    Home value

    $504,100

    $454,000 - $555,000

    $2,756/mo

    Zestimate® history
    Loading
    Loading...

    Owner options

    List your home for rent

    $2,756/mo

    Rent Zestimate®

    Find your next renter with Zillow Rental Manager. Plus, with online applications, you can quickly screen prospective tenants – for free.

    Learn more

    $2,756/mo

    Rent Zestimate®

    Refinance and save

    $3,372/mo

    Est. payment

    Refinancing to a lower rate could help reduce your monthly payments and save thousands over the life of the loan.

    See today's rates

    $3,372/mo

    Est. payment

    Explore your selling options

    Work with a Zillow partner agent

    Leverage their expertise and Zillow's premium Showcase listings to get your home seen by more buyers.

    Get started

    List with your own agent

    Get your home in front of millions of buyers by listing it on Zillow.

    Learn how to do it

    Sell it yourself

    Take full control of how buyers see your home on Zillow by listing For Sale by Owner (FSBO).

    List your home

    What's special

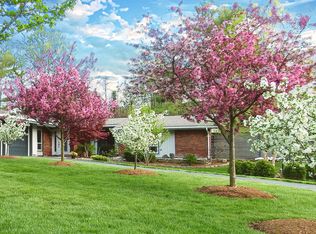
    Don't be afraid to make an offer. Not a foreclosure or short sale, just motivated sellers ready to make a deal. This mid-century contemporary home was designed in the 1950s, by Ralph A. Fournier. He incorporated windows that come together at a house's corner in the style of Frank Lloyd Wright and California influences like overhangs, and low-angled cedar shake roofs. Each room flowed into the next and into the outdoors. Bedrooms had ample closets and a good-sized window; most of the time the houses had good cross-ventilation. Architectural details include: Vaulted and beamed ceilings, ornate woodwork, moldings and accents. The fireplace is shared by the living room and family rooms. Originally a three bedroom house, a wall was removed to enlarge the master suite. Sliders off the family room walk out to patio on almost 1/2 acre lot with circular driveway. Two car garage has huge storage closet. This diamond in the rough just needs a little TLC. Bring your decorator and ideas.

    This property is off market, which means it's not currently listed for sale or rent on Zillow. This may be different from what's available on other websites or public sources.

    Facts & features

    Interior

    Bedrooms & bathrooms
    • Bedrooms: 3
    • Bathrooms: 2
    • Full bathrooms: 2
    Heating
    • Forced air, Gas
    Cooling
    • Central
    Appliances
    • Included: Dishwasher, Dryer, Garbage disposal, Microwave, Range / Oven, Refrigerator, Washer
    Features
    • Flooring: Hardwood
    • Basement: None
    • Has fireplace: Yes
    Interior area
    • Total interior livable area: 1,694 sqft

    Property

    Parking
    • Total spaces: 4
    • Parking features: Garage - Attached, Garage - Detached, Off-street
    Features
    • Exterior features: Brick
    • Has view: Yes
    • View description: Park
    Lot
    • Size: 0.46 Acres
    Details
    • Parcel number: 17M110255

    Construction

    Type & style
    • Home type: SingleFamily
    Materials
    • Roof: Asphalt
    Condition
    • Year built: 1957

    Community & HOA

    HOA
    • Has HOA: Yes
    • HOA fee: $120 monthly
    Location
    • Region: Saint Louis

    Financial & listing details

    • Price per square foot: $298/sqft
    • Tax assessed value: $478,500
    • Annual tax amount: $6,176

    Price history

    DateEventPrice
    7/9/2013Sold--
    Source: MARIS #13027727 Report a problem
    6/10/2013Pending sale$285,000$168/sqft
    Source: RE/MAX Results #13027727 Report a problem
    2/10/2013Listed for sale$285,000$168/sqft
    Source: RealtyNET Kratky Team #13006915 Report a problem
    1/3/2012Listing removed$285,000$168/sqft
    Source: Coldwell Banker Gundaker - #11043397 Report a problem
    9/2/2011Listed for sale$285,000$168/sqft
    Source: Coldwell Banker Gundaker - #11043397 Report a problem

    Public tax history

    YearProperty taxesTax assessment
    2025$6,176 +4.2%$90,920 +7.2%
    2024$5,928 +0.1%$84,830
    2023$5,920 +16.2%$84,830 +20.8%
    2022$5,095 +0.8%$70,220
    2021$5,057 +12.5%$70,220 +14%
    2020$4,495 +6%$61,580
    2019$4,241 $61,580 +12.8%
    2018$4,241 $54,580
    2017$4,241 +0.1%$54,580 +17.8%
    2016$4,234 +14.7%$46,340
    2015$3,691 $46,340 -9.5%
    2014$3,691 -7.9%$51,210
    2013$4,006 $51,210 +2.3%
    2012-- $50,060
    2011-- $50,060 +4.1%
    2010$3,153 +7.3%$48,090
    2009$2,938 -10.7%$48,090 -9.6%
    2008$3,291 +19.7%$53,220
    2007$2,750 $53,220 +22.3%
    2006$2,750 -0.7%$43,510
    2005$2,770 +18.9%$43,510 +5.5%
    2003$2,330 +2.5%$41,250 +18%
    2002$2,273 +31%$34,970
    2001$1,735 $34,970
    Find assessor info on the county website

    Neighborhood: 63141

    Nearby schools

    GreatSchools rating
    Schools provided by the listing agent
    • Elementary: Spoede Elem.
    • Middle: Ladue Middle
    • High: Ladue Horton Watkins High
    • District: Ladue

    Source: The MLS. This data may not be complete. We recommend contacting the local school district to confirm school assignments for this home.

    Get a cash offer in 3 minutes
    Find out how much your home could sell for in as little as 3 minutes with a no-obligation cash offer.
    Estimated market value
    $504,100
    Get a cash offer in 3 minutes
    Find out how much your home could sell for in as little as 3 minutes with a no-obligation cash offer.
    Estimated market value
    $504,100