Skip main navigation
Sold for $600,000
  • $600,000

    7 Surrey Ln, Wilbraham, MA 01095

    4beds
    2,496sqft
    Single Family Residence
    Built in 1994
    1.88 Acres Lot
    $678,900 Zestimate®
    $240/sqft
    $3,585 Estimated rent

    Home value

    $678,900

    $645,000 - $713,000

    $3,585/mo

    Zestimate® history
    Loading
    Loading...

    Owner options

    List your home for rent

    $3,585/mo

    Rent Zestimate®

    Find your next renter with Zillow Rental Manager. Plus, with online applications, you can quickly screen prospective tenants – for free.

    Learn more

    $3,585/mo

    Rent Zestimate®

    Refinance and save

    $3,915/mo

    Est. payment

    Refinancing to a lower rate could help reduce your monthly payments and save thousands over the life of the loan.

    See today's rates

    $3,915/mo

    Est. payment

    Explore your selling options

    Work with a Zillow partner agent

    Leverage their expertise and Zillow's premium Showcase listings to get your home seen by more buyers.

    Get started

    List with your own agent

    Get your home in front of millions of buyers by listing it on Zillow.

    Learn how to do it

    Sell it yourself

    Take full control of how buyers see your home on Zillow by listing For Sale by Owner (FSBO).

    List your home

    What's special

    New ac condensing unitExpansive islandAdditional countertop spaceDouble vanityMarble tiled walk-in showerSoft close cabinetsQuartz countertops
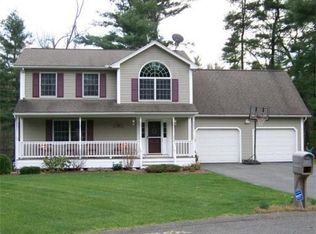
    Simply Beautiful! You will fall in love with this amazing 4 bedroom 2.1/2 bath Colonial Style home. Ideally located away from the road on a cul-de-sac this property is waiting for you to call your own. Enjoy gorgeous white oak floors throughout, soaring ceilings and an abundance of natural light. The open and airy space along with easy access to a large deck makes it perfect for entertaining family and friends. The kitchen features quartz countertops, an expansive island, soft close cabinets, under cabinet lighting, high-end stainless steel appliances, a beautiful range hood with a pot filler faucet, a pantry with additional countertop space, storage, microwave drawer and beverage fridge. On the second floor you will find 4 bedrooms including a master with a marble tiled walk-in shower, double vanity and soaking tub. Many of the details in this home are new, new windows, new slider, new solid wood doors, new ac condensing unit and much more. Don’t miss out! Call for a showing today!

    Zillow last checked:

    Listing updated:

    Listed by:

    Nunley Group 413-364-2160,

    Executive Real Estate, Inc. 413-596-2212,

    Erica Nunley 413-364-2160

    Bought with:

    Laurie Hogan

    ROVI Homes

    Source: MLS PIN,MLS#: 73130664

    Facts & features

    Interior

    Bedrooms & bathrooms
    • Bedrooms: 4
    • Bathrooms: 3
    • Full bathrooms: 2
    • 1/2 bathrooms: 1
    Primary bedroom
    • Features: Bathroom - Full, Ceiling Fan(s), Walk-In Closet(s), Flooring - Hardwood, Remodeled
    • Level: Second
    Bedroom 2
    • Features: Closet, Flooring - Hardwood
    • Level: Second
    Bedroom 3
    • Features: Closet, Flooring - Hardwood
    • Level: Second
    Bedroom 4
    • Features: Closet, Flooring - Hardwood
    • Level: Second
    Bathroom 1
    • Features: Bathroom - Half, Flooring - Stone/Ceramic Tile
    • Level: First
    Bathroom 2
    • Features: Bathroom - Full, Bathroom - With Tub & Shower, Double Vanity
    • Level: Second
    Bathroom 3
    • Features: Bathroom - Full, Bathroom - With Tub, Walk-In Closet(s), Flooring - Stone/Ceramic Tile, Countertops - Stone/Granite/Solid, Countertops - Upgraded, Cabinets - Upgraded, Double Vanity, Remodeled, Soaking Tub
    • Level: Second
    Dining room
    • Features: Flooring - Hardwood, Recessed Lighting
    • Level: Main
    Family room
    • Features: Ceiling Fan(s), Flooring - Hardwood, Recessed Lighting, Slider
    • Level: First
    Kitchen
    • Features: Dining Area, Countertops - Stone/Granite/Solid, Countertops - Upgraded, Kitchen Island, Cabinets - Upgraded, Open Floorplan, Recessed Lighting, Remodeled, Stainless Steel Appliances
    • Level: First
    Living room
    • Features: Flooring - Hardwood, Recessed Lighting
    • Level: First
    Office
    • Features: Skylight, Ceiling - Vaulted, Flooring - Hardwood
    • Level: Second
    Heating
    • Forced Air, Natural Gas
    Cooling
    • Central Air
    Appliances
    • Included: ENERGY STAR Qualified Refrigerator, Wine Refrigerator, ENERGY STAR Qualified Dryer, ENERGY STAR Qualified Dishwasher, ENERGY STAR Qualified Washer, Range Hood, Range
    • Laundry: First Floor
    Features
    • Vaulted Ceiling(s), Home Office, Central Vacuum
    • Flooring: Tile, Hardwood, Flooring - Hardwood
    • Windows: Skylight(s)
    • Basement: Full
    • Number of fireplaces: 1
    • Fireplace features: Family Room
    Interior area
    • Total structure area: 2,496
    • Total interior livable area: 2,496 sqft

    Property

    Parking
    • Total spaces: 8
    • Parking features: Attached, Paved Drive, Off Street
    • Attached garage spaces: 2
    • Uncovered spaces: 6
    Features
    • Patio & porch: Deck - Composite
    • Exterior features: Deck - Composite, Rain Gutters, Gazebo
    Lot
    • Size: 1.88 Acres
    • Features: Wooded
    Details
    • Additional structures: Gazebo
    • Parcel number: M:11280 B:7 L:5781,3240698
    • Zoning: R34

    Construction

    Type & style
    • Home type: SingleFamily
    • Architectural style: Colonial
    • Property subtype: Single Family Residence
    Materials
    • Foundation: Concrete Perimeter
    • Roof: Shingle
    Condition
    • Year built: 1994

    Utilities & green energy

    • Sewer: Private Sewer
    • Water: Public
    • Utilities for property: for Gas Range

    Community & neighborhood

    Community
    • Community features: Public Transportation, Shopping
    Location
    • Region: Wilbraham

    Price history

    DateEventPrice
    7/31/2023Sold$600,000+0%$240/sqft
    Source: MLS PIN #73130664 Report a problem
    7/14/2023Contingent$599,900$240/sqft
    Source: MLS PIN #73130664 Report a problem
    6/29/2023Listed for sale$599,900+37.9%$240/sqft
    Source: MLS PIN #73130664 Report a problem
    1/19/2023Sold$435,000$174/sqft
    Source: MLS PIN #73065319 Report a problem
    12/15/2022Listed for sale$435,000+52.6%$174/sqft
    Source: MLS PIN #73065319 Report a problem
    8/29/2001Sold$285,000+19.7%$114/sqft
    Source: Public Record Report a problem
    6/7/1996Sold$238,000+10.4%$95/sqft
    Source: Public Record Report a problem
    5/12/1994Sold$215,575$86/sqft
    Source: Public Record Report a problem

    Public tax history

    YearProperty taxesTax assessment
    2025$10,249 +0.2%$573,200 +3.7%
    2024$10,231 +22.9%$553,000 +24.2%
    2023$8,325 -0.3%$445,200 +9.3%
    2022$8,348 +3.6%$407,400 +16.1%
    2021$8,059 +2.6%$351,000
    2020$7,855 +1.8%$351,000 -0.8%
    2019$7,713 -0.4%$353,800 +3.4%
    2018$7,745 +2.9%$342,100
    2017$7,526 +3.2%$342,100 +1.3%
    2016$7,296 +3.4%$337,800
    2015$7,053 +2.1%$337,800
    2014$6,905 +2.4%$337,800 -1.5%
    2013$6,741 +2.4%$342,900 -6%
    2012$6,581 +5.7%$364,600 -2.4%
    2011$6,226 +2.9%$373,700
    2010$6,050 +2.1%$373,700 -3.6%
    2009$5,925 +2.6%$387,500
    2008$5,774 +2.5%$387,500
    2007$5,634 +1.8%$387,500 +7%
    2006$5,536 +4%$362,300 +15.5%
    2005$5,322 +3.4%$313,800
    2004$5,146 +13.8%$313,800 +26.8%
    2003$4,522 +4.8%$247,500
    2001$4,316 $247,500

    Find assessor info on the county website

    Neighborhood: 01095

    Nearby schools

    GreatSchools rating
    Get pre-qualified for a loan
    At Zillow Home Loans, we can pre-qualify you in as little as 5 minutes with no impact to your credit score.

    An equal housing lender. NMLS #10287.

    Sell for more on Zillow
    Get a Zillow Showcase℠ listing at no additional cost and you could sell for .
    $678,900
    2% more
    +$13,578
    With Zillow Showcase(estimated)
    $692,478