Nestled atop the scenic rolling hills of the Brandywine Valley, this spectacular Swallow Hill estate offers four breathtaking acres overlooking the Fieldstone Golf Course. Surrounded by natural beauty and set well off the beaten path, the property delivers unmatched privacy and serenity—yet remains just moments from Hoopes Reservoir, renowned museums, country clubs, orchards, parks, shopping, the city of Wilmington. and Pennsylvania's charming restaurants, wineries and Longwood Gardens. All of this is just a short drive away making this location truly exceptional. The home is being sold AS IS, and the pricing reflects this unique opportunity. A notable feature of this home is the 12 KV whole house generator with ATS. With its extraordinary setting, expansive acreage, and prime position in one of the region’s most desirable enclaves, the potential is unlimited. Whether you envision a luxurious renovation, a modern reimagining, or a dream estate built to your specifications, this property offers a rare canvas for your vision.
Pending
$999,900
7 Swallow Hill Rd, Wilmington, DE 19807
4beds
--sqft
:
Get pre-qualified$6,172/mo
Single Family Residence
Built in 1955
4 Acres Lot
$-- Zestimate®
$--/sqft
$-- HOA
What's special
Expansive acreageSurrounded by natural beautyUnmatched privacy and serenityExtraordinary setting
- 10 days |
- 1,222 |
- 54 |
Likely to sell faster than
Zillow last checked:
Listing updated:
Listed by:
Michele Vella 302-366-0207,
RE/MAX Associates-Wilmington 3024773900
Source: Bright MLS,MLS#: DENC2108342
Facts & features
Interior
Bedrooms & bathrooms
- Bedrooms: 4
- Bathrooms: 4
- Full bathrooms: 2
- 1/2 bathrooms: 2
- Main level bathrooms: 2
- Main level bedrooms: 1
Rooms
- Room types: Living Room, Dining Room, Primary Bedroom, Kitchen, Den, Foyer, Sun/Florida Room, Laundry, Bathroom 2, Primary Bathroom
Primary bedroom
- Level: Main
Primary bathroom
- Level: Main
Bathroom 2
- Level: Upper
Den
- Level: Main
Dining room
- Level: Main
Foyer
- Level: Main
Kitchen
- Level: Main
Laundry
- Level: Main
Living room
- Level: Main
Other
- Level: Main
Heating
- Forced Air, Oil
Cooling
- Central Air, Electric
Appliances
- Included: Water Treat System, Electric Water Heater
- Laundry: Main Level, Laundry Room
Features
- Breakfast Area, Entry Level Bedroom, Eat-in Kitchen, Kitchen Island, Kitchen - Table Space, Primary Bath(s)
- Basement: Exterior Entry,Unfinished,Windows
- Number of fireplaces: 1
Interior area
- Total structure area: 0
- Finished area above ground: 0
- Finished area below ground: 0
Property
Parking
- Total spaces: 8
- Parking features: Inside Entrance, Driveway, Attached
- Attached garage spaces: 2
- Uncovered spaces: 6
Accessibility
- Accessibility features: None
Features
- Levels: One and One Half
- Stories: 1.5
- Patio & porch: Terrace
- Exterior features: Flood Lights
- Pool features: None
- Has view: Yes
- View description: Golf Course
Lot
- Size: 4 Acres
Details
- Additional structures: Above Grade, Below Grade
- Parcel number: 07017.00003
- Zoning: NC2A
- Special conditions: Standard
Construction
Type & style
- Home type: SingleFamily
- Architectural style: Cape Cod
- Property subtype: Single Family Residence
Materials
- Stone
- Foundation: Concrete Perimeter
- Roof: Shingle
Condition
- New construction: No
- Year built: 1955
Utilities & green energy
- Electric: Circuit Breakers, Generator
- Sewer: On Site Septic
- Water: Well
- Utilities for property: Electricity Available
Community & HOA
Community
- Subdivision: Swallow Hill
HOA
- Has HOA: No
Location
- Region: Wilmington
Financial & listing details
- Tax assessed value: $847,300
- Annual tax amount: $7,435
- Date on market: 7/31/2026
- Listing agreement: Exclusive Right To Sell
- Listing terms: Cash,Conventional
- Inclusions: Appliances Included "as Is"
- Ownership: Fee Simple
Estimated market value
Not available
Estimated sales range
Not available
Not available
Price history
| Date | Event | Price |
|---|---|---|
| 8/7/2026 | Pending sale | $999,900 |
Source:  Bright MLS #DENC2108342 Report a problem Bright MLS #DENC2108342 Report a problem | ||
| 8/1/2026 | Listed for sale | $999,900 |
Source: Bright MLS #DENC2108342 Report a problem | ||
Public tax history
| Year | Property taxes | Tax assessment |
|---|---|---|
| 2025 | -- | $847,300 +312.9% |
| 2024 | $7,082 +14.4% | $205,200 |
| 2023 | $6,189 -1.3% | $205,200 |
| 2022 | $6,268 -1.6% | $205,200 |
| 2021 | $6,368 -0.3% | $205,200 |
| 2020 | $6,390 +0.2% | $205,200 |
| 2019 | $6,379 +3.5% | $205,200 |
| 2017 | $6,163 +6.8% | $205,200 |
| 2016 | $5,768 | $205,200 |
| 2015 | $5,768 +7.4% | $205,200 |
| 2014 | $5,373 | $205,200 |
| 2013 | -- | $205,200 |
| 2012 | -- | $205,200 |
| 2011 | -- | $205,200 |
| 2010 | -- | $205,200 |
| 2009 | -- | $205,200 |
| 2008 | -- | $205,200 |
| 2007 | -- | $205,200 |
| 2006 | -- | $205,200 |
| 2005 | -- | $205,200 |
| 2004 | -- | $205,200 |
| 2003 | -- | $205,200 |
| 2002 | -- | $205,200 |
| 2001 | -- | $205,200 |
Find assessor info on the county website
Monthly payment
Est. payment
Payment breakdown
Explore the cost of this home by adjusting the details. Changes won't be saved.Climate risks
Neighborhood: 19807
Nearby schools
GreatSchools rating
- 5/10Brandywine Springs SchoolGrades: K-8Distance: 3.8 mi
- 4/10duPont (Alexis I.) High SchoolGrades: 9-12Distance: 2.2 mi
- 1/10duPont (Alexis I.) Middle SchoolGrades: 6-8Distance: 3.4 mi
Schools provided by the listing agent
- District: Red Clay Consolidated
Source: Bright MLS. This data may not be complete. We recommend contacting the local school district to confirm school assignments for this home.
- $1,695,0009 bd8 ba8.2k sqft5 Swallow Hill Rd, Wilmington, DE 19807Sold
- $1,183,9004 bd2 ba3.6k sqft11 Swallow Hill Rd, Wilmington, DE 19807Off Market
- $1,085,6004 bd4 ba3.7k sqft6 Swallow Hill Rd, Wilmington, DE 19807Off Market
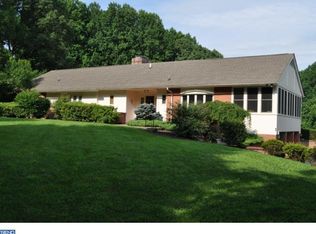
- $1,438,7004 bd4 ba7.3k sqft4 Swallow Hill Rd, Wilmington, DE 19807Off Market
- $1,825,3005 bd7 ba5.8k sqft3 Swallow Hill Rd, Wilmington, DE 19807Off Market
- $1,150,1005 bd4 ba4.8k sqft16 Barberry Ln, Wilmington, DE 19807Off Market
- $1,087,9004 bd3 ba4.2k sqft2 Swallow Hill Rd, Wilmington, DE 19807Off Market
- $328,700-- bd-- ba-- sqft2029 Creek Rd, Yorklyn, DE 19736Off Market
A local agent can set up tours, give advice and negotiate with sellers.
Similar homes
- $1,000,0004 bd4 ba3.2k sqft1400 Hickory Hill Rd, Chadds Ford, PA 19317For Sale

 MLS ID #PACT2132182, Sunita Noronha, RE/MAX Main Line-West Chester. Bright MLS
 - $1,150,0004 bd3 ba3.1k sqft213 Greenock Dr, Wilmington, DE 19807For Sale
 MLS ID #DENC2108318, Maria McAnulty, Century 21 The Real Estate Store. Bright MLS
 - $1,175,0004 bd4 ba3.4k sqft804 Greenwood Rd, Wilmington, DE 19807For Sale
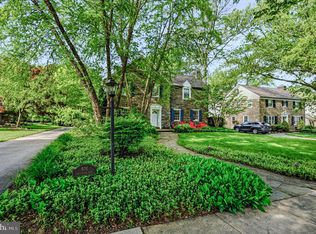 MLS ID #DENC2107582, Michael McKee, Long & Foster Real Estate, Inc.. Bright MLS
 - $890,0005 bd4 ba4.2k sqft317 Detjen Dr, Hockessin, DE 19707For Sale
 MLS ID #DENC2107866, Toni Beltz, BHHS Fox & Roach-Greenville. Bright MLS
 - $995,0005 bd5 ba4.5k sqft14 Stonebridge Dr, Hockessin, DE 19707For SaleMLS ID #DENC2107670, Steven Anzulewicz, Keller Williams Realty Wilmington. Bright MLS
- $998,0005 bd5 ba3.9k sqft2315 Macdonough Rd, Wilmington, DE 19805For SaleMLS ID #DENC2103402, Andrea Harrington, Compass. Bright MLS
- $825,0004 bd3 ba2.9k sqft720 Mount Lebanon Rd, Wilmington, DE 19803For SaleMLS ID #DENC2107402, Kristin Pidgeon, Long & Foster Real Estate, Inc.. Bright MLS
- $1,100,0004 bd3 ba2.2k sqft1739 N Middletown Rd, Glen Mills, PA 19342For SaleMLS ID #PADE2121198, Margot Mohr Teetor, RE/MAX Preferred - Newtown Square. Bright MLS
- $998,0003 bd3 ba3.5k sqft135 Penn Green Rd, Landenberg, PA 19350For SaleMLS ID #PACT2129240, Margot Mohr Teetor, RE/MAX Preferred - Newtown Square. Bright MLS
- $1,075,0004 bd5 ba4.3k sqft116 Ashford Dr, Chadds Ford, PA 19317For SaleMLS ID #PACT2131726, Christine Morley, KW Greater West Chester. Bright MLS
- $950,0004 bd5 ba6.8k sqftNone Available, Hockessin, DE 19707For SaleMLS ID #DENC2104718, Peggy Centrella, Patterson-Schwartz-Hockessin. Bright MLS
- $625,0004 bd3 ba3.1k sqftNone Available, Wilmington, DE 19803For SaleMLS ID #DENC2108838, Shawn Moran, Patterson-Schwartz-Brandywine. Bright MLS
- $899,0005 bd2 ba2.3k sqft1208 Valley Rd, Glen Mills, PA 19342For SaleMLS ID #PADE2119952, Lewis Esposito, RE/MAX Preferred - Newtown Square. Bright MLS
- $949,0004 bd3 ba3.6k sqft101 Ridings Blvd, Chadds Ford, PA 19317For SaleMLS ID #PADE2115712, Katherine Matson, BHHS Fox & Roach-West Chester. Bright MLS
- $889,9004 bd3 ba4.6k sqft52 Atwater Rd, Chadds Ford, PA 19317For SaleMLS ID #PADE2115524, Lou Esgro, VRA Realty. Bright MLS
- $975,0003 bd3 ba3.1k sqft70 Heyburn Rd, Chadds Ford, PA 19317For SaleMLS ID #PADE2117210, Christine Hallman, SCOTT REALTY GROUP. Bright MLS
- $624,9004 bd3 ba2.1k sqft1019 Parkersville Rd, West Chester, PA 19382For SaleMLS ID #PACT2132120, Greg Davis, VRA Realty. Bright MLS
- $825,0004 bd3 ba3.5k sqft125 Dowlin Forge Rd, Downingtown, PA 19335For SaleMLS ID #PACT2132234, Tom Toole III, RE/MAX Main Line-West Chester. Bright MLS
- $1,099,9005 bd4 ba4.9k sqft22 Stonebridge Dr, Hockessin, DE 19707For SaleMLS ID #DENC2105344, Lyman Chen, RE/MAX Edge. Bright MLS
- $639,0004 bd3 ba3k sqft715 Ambleside Dr, Wilmington, DE 19808For SaleMLS ID #DENC2104962, Jake Lipton, Coldwell Banker Realty. Bright MLS
